
1939 Blackhawk Street, Friendship, WI 53934
Local realty services provided by:CENTURY 21 Affiliated
1939 Blackhawk Street,Friendship, WI 53934
$599,900
- 3 Beds
- 4 Baths
- 2,134 sq. ft.
- Single family
- Active
Listed by: rick carlson
Office: coldwell banker belva parr realty
MLS#:2031834
Source:WI_WIREX_SCW
Price summary
- Price:$599,900
- Price per sq. ft.:$281.12
About this home
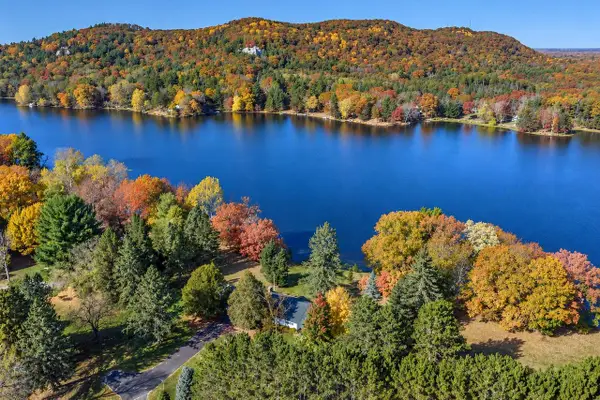
Nearly New Fully Furnished Lake-Area Luxury! This stunning 3-bedroom, 2 full and 2 half-bath home offers exceptional quality, space and convenience just steps from dining, entertainment and a beautiful public beach on Castle Rock Lake. Enjoy gorgeous water views and included use of a boat slip, making lake life easy and enjoyable. The beautifully designed home features quartz countertops throughout, spacious living areas and a fully finished lower level complete with a wet bar?perfect for entertaining. Outside, relax on the covered porch or charming breezeway overlooking the fire pit area. The impressive 56' x 44' heated and cooled, fully insulated 8 car dream garage features 14' doors and 16' sidewalls, providing exceptional storage and plenty of room for RVs, boats, vehicles and toys. A rare opportunity to own an almost brand-new home with outstanding garage space and prime Castle Rock Lake access! Just bring your swimsuits and toothbrush.
Contact an agent
Home facts
- Year built:2025
- Subdivision & Development:Rustic Ridge
- Listing ID #:2031834
- Added:53 day(s) ago
- Updated:October 26, 2026 at 02:43 PM
Rooms and interior
- Bedrooms:3
- Total bathrooms:4
- Full bathrooms:2
- Half bathrooms:2
- Bathrooms Description:At least 1 Tub, Master Bedroom Bath, Master Bedroom Bath: Full, Master Bedroom Bath: Tub/No Shower, Master Bedroom Bath: Walk-In Shower
- Kitchen Description:Dishwasher, Microwave, On Main Level, Range/Oven, Refrigerator
- Bedroom Description:Master Bedroom On Main Level
- Basement Description:8'+ Ceiling, Exposed, Finished, Full, Full Size Windows
- Living area:2,134 sq. ft.
Heating and cooling
- Cooling:Central Air, Forced Air
- Heating:Forced Air, LP Gas
Structure and exterior
- Year built:2025
- Building area:2,134 sq. ft.
- Lot area:1.1 Acres
- Lot Features:ATV Trail Access, Wooded
- Architectural Style:Raised Ranch
- Construction Materials:Aluminum/Steel, Vinyl
- Foundation Description:Poured Concrete
- Levels:2 Story
Schools
- High school:Adams-Friendship
- Middle school:Adams-Friendship
- Elementary school:Adams-Friendship
Utilities
- Water:Well
- Sewer:Private Septic System
Finances and disclosures
- Price:$599,900
- Price per sq. ft.:$281.12
- Tax amount:$400 (2025)
Features and amenities
- Laundry features:Dryer, Washer
- Amenities:High Speed Internet, High Speed Internet Available, Water Softener, Wet Bar
Parking
- Parking description:Garage - Detached, Garage - Heated, Garage Door Over 8 Feet, Garage Opener Included
- Garage spaces:8
New listings near 1939 Blackhawk Street
- New
 $449,900Active2 beds 1 baths1,248 sq. ft.
1146 Dakota Avenue, Friendship, WI 53934
MLS# 2035323Listed by: PAVELEC REALTY  $599,900Active3 beds 2 baths3,008 sq. ft.
1151 Dakota Ave PVT, Friendship, WI 53934
MLS# 2031472Listed by: PAVELEC REALTY- New
 $164,900Active3 beds 2 baths1,216 sq. ft.
2114 Maple Street, Friendship, WI 53934
MLS# 2035059Listed by: REALTY SOLUTIONS - New
 $19,900Active0.47 Acres
L13 Czech Pass, Friendship, WI 53934
MLS# 2034976Listed by: FIRST WEBER INC  $129,900Active2 beds 1 baths560 sq. ft.
1196 Cypress Avenue, Friendship, WI 53934
MLS# 2034597Listed by: COLDWELL BANKER BELVA PARR REALTY $76,900Active2 beds -- baths528 sq. ft.
2444 Hillcrest Avenue, Friendship, WI 53934
MLS# 2034512Listed by: PAVELEC REALTY $129,000Active1.47 Acres
2476 18th Avenue, Friendship, WI 53934
MLS# 2034443Listed by: CASTLE ROCK REALTY $149,900Active2 beds 1 baths784 sq. ft.
1668 10th Avenue, Friendship, WI 53934
MLS# 2034312Listed by: REALTY SOLUTIONS $150,000Active2.98 Acres
2294 14th Drive, Friendship, WI 53934
MLS# 2034273Listed by: CASTLE ROCK REALTY $324,900Active3 beds 2 baths1,638 sq. ft.
2480 18TH AVENUE, Friendship, WI 53934
MLS# 22605022Listed by: REMAX EXCEL


Protect your home and budget from life's surprises with an Assurant Home Warranty, backed by a partner that supports you through every step of homeownership. Explore Plans.
©2026 Century 21 Real Estate LLC. All rights reserved. CENTURY 21®, the CENTURY 21 Logo and C21® are service marks owned by Century 21 Real Estate LLC. Century 21 Real Estate LLC fully supports the principles of the Fair Housing Act and the Equal Opportunity Act. Each office is independently owned and operated. Listing information is deemed reliable but not guaranteed accurate.