
21448 Wolfe Run Ln, Galesville, WI 54630
Local realty services provided by:CENTURY 21 Integrity Group
Listed by: katie johnson
Office: assist 2 sell premium choice realty, llc.
MLS#:1987333
Source:WI_METROMLS
Price summary
- Price:$529,900
- Price per sq. ft.:$108.1
About this home
Unique home on 1.5+ acres offers over 4,900 sq. ft., a wraparound front porch and flexible living space. Features include 6 bedrooms, and a nonconforming room with a walk-in closet, 3.5 baths, Formal dining room, 2 living rooms and windows galore! The primary bedroom is super spacious and has a walk-in closet and private bath. A versatile office with sliding French doors and four closets is ideal for work or hobbies. The tiled pool room includes a large island and full bath. The lower level, accessed by two stairways, offers a full 2nd kitchen, spacious living room and full-size windows. Enjoy the fenced above-ground pool, and insulated 3-car garage with a rear garage door. A distinctive property with room to live, gather and certainly entertain!
Contact an agent
Home facts
- Year built:2002
- Listing ID #:1987333
- Added:1 day(s) ago
- Updated:November 06, 2026 at 04:20 PM
Rooms and interior
- Bedrooms:6
- Total bathrooms:4
- Full bathrooms:3
- Half bathrooms:1
- Rooms Total:15
- Basement Description:8+ Ceiling, Finished, Full, Poured Concrete, Shower
- Living area:4,902 sq. ft.
Heating and cooling
- Cooling:Central Air
- Heating:Forced Air, Natural Gas
- Central air:Yes
Structure and exterior
- Year built:2002
- Building area:4,902 sq. ft.
- Lot area:1.65 Acres
- Architectural Style:Ranch
- Construction Materials:Brick, Vinyl
- Levels:1 Story
Schools
- High school:Gale-Ettrick-Tremp
- Middle school:Gale-Ettrick-Tremp
Utilities
- Sewer:Municipal Sewer
Finances and disclosures
- Price:$529,900
- Price per sq. ft.:$108.1
- Tax amount:$8,905 (2025)
Features and amenities
- Appliances:Dishwasher, Microwave, Oven, Range, Refrigerator
Parking
- Parking description:Paved
- Garage:Yes
- Garage spaces:3
New listings near 21448 Wolfe Run Ln
- New
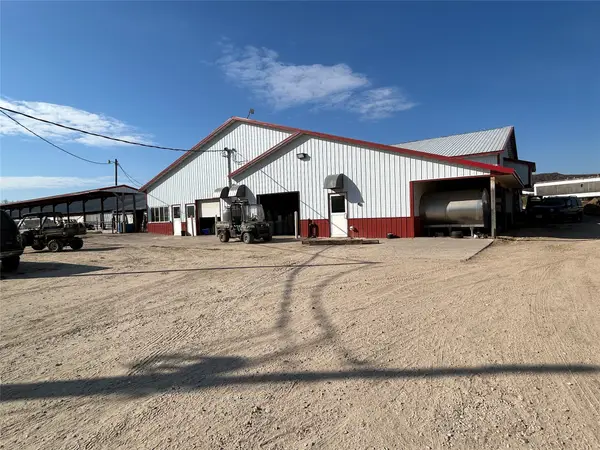 $3,500,000Active3 beds 2 baths1,384 sq. ft.
N21768 Oak Ridge Drive, Galesville, WI 54630
MLS# 1606480Listed by: HANSEN REAL ESTATE GROUP - New
 $750,000Active15.72 Acres
N16450 Hilltop Lane, Galesville, WI 54630
MLS# 7166165Listed by: RE/MAX RESULTS  $399,900Active3 beds 2 baths1,530 sq. ft.
21586 Somerset Downs Ln, Galesville, WI 54630
MLS# 1982789Listed by: EXP REALTY LLC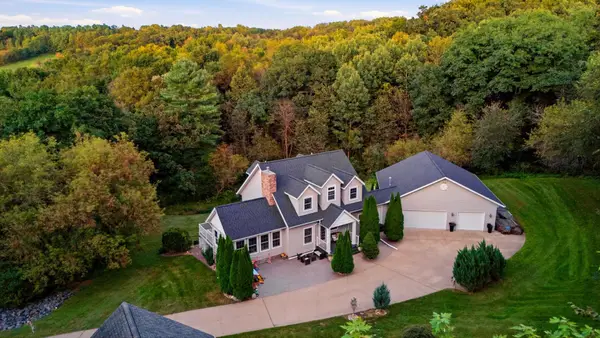 $759,900Active4 beds 4 baths2,992 sq. ft.
N20322 Sunset Valley Road, Galesville, WI 54630
MLS# 7143065Listed by: EDINA REALTY, INC.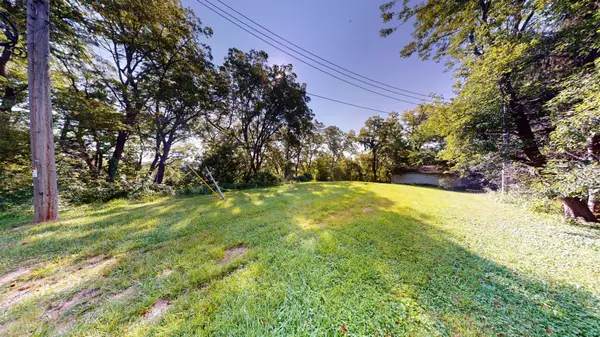 $55,000Active0.37 Acres
16822 S 5th Street, Galesville, WI 54630
MLS# 7133943Listed by: RE/MAX RESULTS $424,900Active4 beds 3 baths3,300 sq. ft.
21563 Wolfe Run Ln, Galesville, WI 54630
MLS# 1973576Listed by: ASSIST 2 SELL PREMIUM CHOICE REALTY, LLC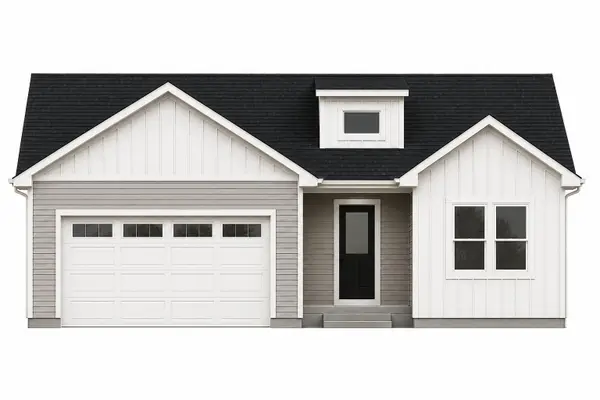 $399,900Pending3 beds 2 baths1,530 sq. ft.
21588 Somerset Downs Ln, Galesville, WI 54630
MLS# 1969489Listed by: EXP REALTY LLC $305,000Active9.25 Acres
0 S 15th St, Galesville, WI 54630
MLS# 1964401Listed by: COLDWELL BANKER COMMERCIAL RIVER VALLEY $49,999Active1 Acres
Lot 46 Bluestem Ln, Gale, WI 54630
MLS# 1962722Listed by: GERRARD-HOESCHLER, REALTORS


Protect your home and budget from life's surprises with an Assurant Home Warranty, backed by a partner that supports you through every step of homeownership. Explore Plans.
©2026 Century 21 Real Estate LLC. All rights reserved. CENTURY 21®, the CENTURY 21 Logo and C21® are service marks owned by Century 21 Real Estate LLC. Century 21 Real Estate LLC fully supports the principles of the Fair Housing Act and the Equal Opportunity Act. Each office is independently owned and operated. Listing information is deemed reliable but not guaranteed accurate.