16309 Castle Springs Road, Gays Mills, WI 54631
Local realty services provided by:CENTURY 21 Affiliated
16309 Castle Springs Road,Gays Mills, WI 54631
$285,000
- 4 Beds
- 2 Baths
- 1,896 sq. ft.
- Single family
- Active
Listed by:
 CENTURY 21 Affiliated
Office: century 21 affiliated
MLS#:2029486
Source:WI_WIREX_SCW
Price summary
- Price:$285,000
- Price per sq. ft.:$150.32
About this home
Discover country living with this 4-bedroom, 2-bath home situated on 1.69 acres. This property offers plenty of space inside and out, featuring a small pond in the backyard that creates a peaceful setting to relax and enjoy nature. Inside, you'll find an updated kitchen, renovated bathrooms, and new flooring throughout much of the home. Numerous improvements have already been completed, offering a move-in-ready feel while leaving an opportunity for the next owner to add their own finishing touches. A newly constructed 20' x 30' two-story shop, providing exceptional space for hobbies, storage, or a home business. The upper level includes two unfinished rooms, each measuring approximately 14' x 15', offering flexible space for an office, studio, recreation room, or additional storage. Whether you're looking for room to spread out, space to work on projects, or a home with country charm and modern updates, this property is full of potential.
Contact an agent
Home facts
- Year built:1979
- Listing ID #:2029486
- Added:45 day(s) ago
- Updated:September 15, 2026 at 03:08 PM
Rooms and interior
- Bedrooms:4
- Total bathrooms:2
- Full bathrooms:2
- Dining Description:On Main Level
- Bathrooms Description:No Master Bedroom Bath
- Kitchen Description:Microwave, On Main Level, Range/Oven, Refrigerator
- Bedroom Description:Master Bedroom On Main Level
- Basement Description:Crawl Space, Partial, Walk Out/Outer Door
- Living area:1,896 sq. ft.
Heating and cooling
- Cooling:Forced Air, Multiple Units, Wall A/C
- Heating:Forced Air, LP Gas, Multiple Units, Wood
Structure and exterior
- Year built:1979
- Building area:1,896 sq. ft.
- Lot area:1.69 Acres
- Lot Features:Horse Allowed, Wooded
- Architectural Style:Farmhouse/National Folk
- Construction Materials:Stucco
- Exterior Features:Deck
- Foundation Description:Poured Concrete
- Levels:2 Story
Schools
- High school:North Crawford
- Middle school:North Crawford
- Elementary school:North Crawford
Utilities
- Water:Well
Finances and disclosures
- Price:$285,000
- Price per sq. ft.:$150.32
- Tax amount:$2,363 (2025)
Features and amenities
- Amenities:High Speed Internet
Parking
- Parking description:2 Car Garage, Garage - Attached, Garage - Basement Access
- Garage spaces:2
New listings near 16309 Castle Springs Road
- New
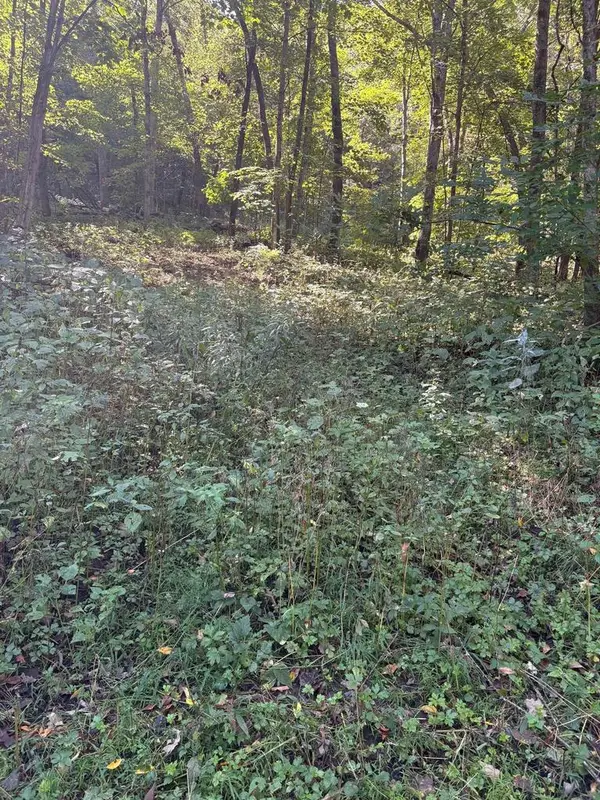 $400,000Active38 Acres
0 Opals Lane, Gays Mills, WI 54631
MLS# 2032481Listed by: BABB REAL ESTATE, LLC 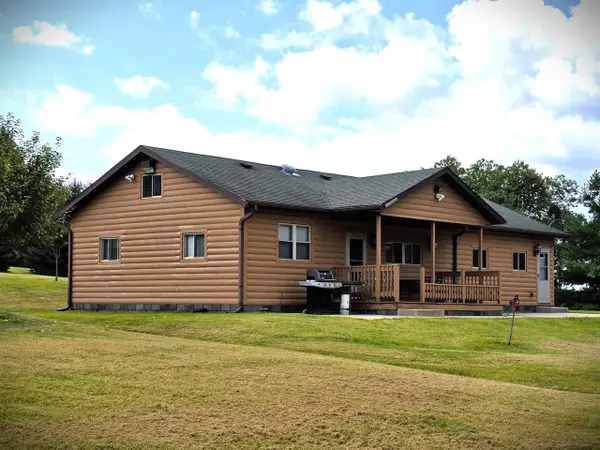
 $435,000Pending3 beds 2 baths1,270 sq. ft.
53951 Rounds Road, Gays Mills, WI 54631
MLS# 2031189Listed by: CENTURY 21 AFFILIATED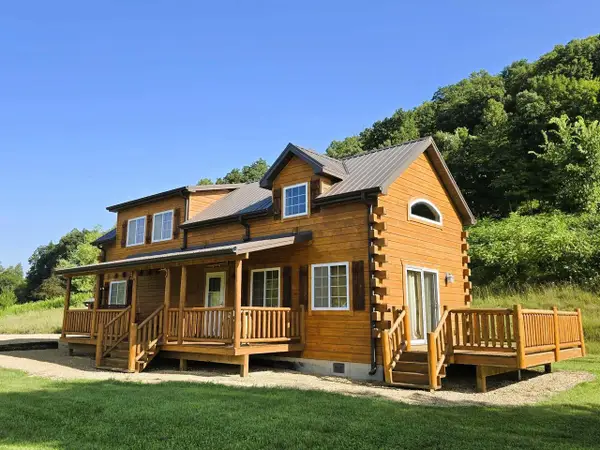 $349,900Active2 beds 1 baths982 sq. ft.
19220 N Knapp Creek Lane, Gays Mills, WI 54631
MLS# 2030374Listed by: CENTURY 21 AFFILIATED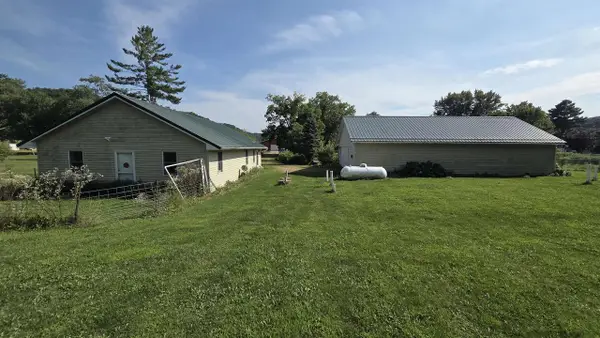 $200,000Active3 beds 2 baths1,344 sq. ft.
48568 Petersburg Lane, Gays Mills, WI 54631
MLS# 2029373Listed by: SHOWEN PROPERTIES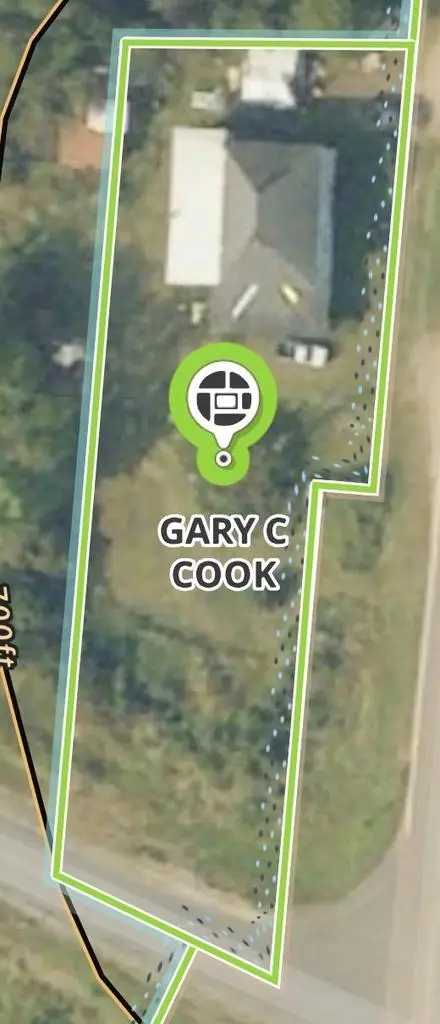 $1Active3 beds 1 baths2,000 sq. ft.
20407 Hwy 131 Way, Gays Mills, WI 54631
MLS# 2026795Listed by: TIM SLACK AUCTION & REALTY, LL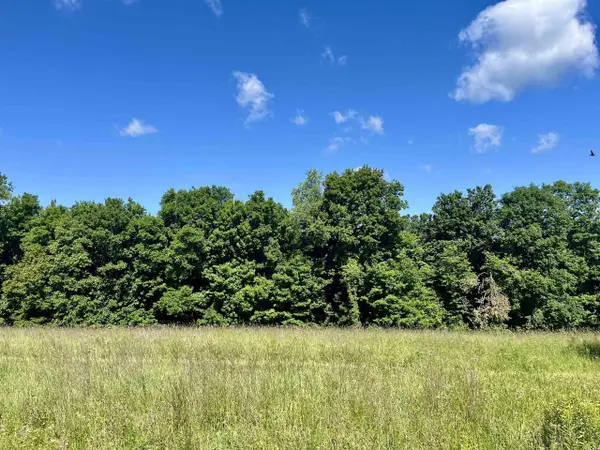 $990,000Active99.99 Acres
Highway 131, Gays Mills, WI 54631
MLS# 2026366Listed by: CENTURY 21 AFFILIATED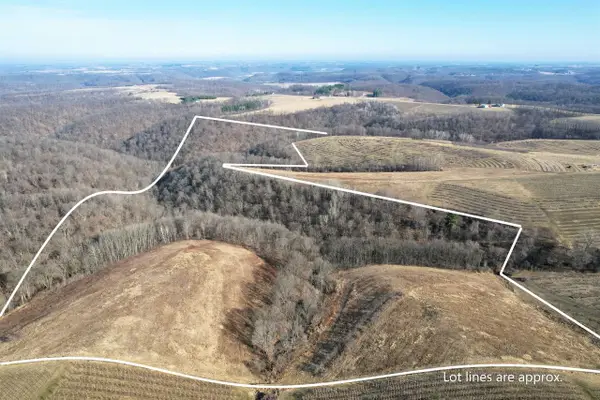 $399,000Active62 Acres
62 acres State Highway 171, Gays Mills, WI 54631
MLS# 2018964Listed by: CENTURY 21 AFFILIATED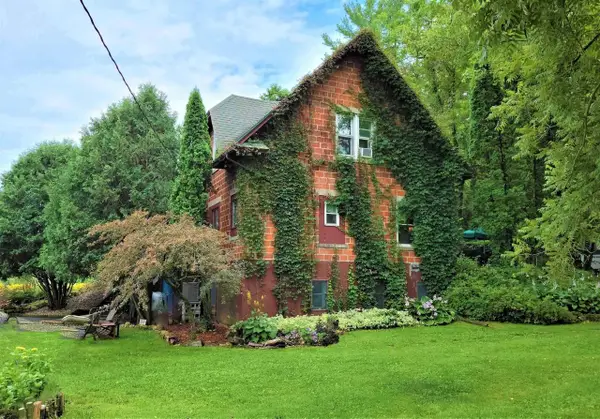 $319,500Active4 beds 2 baths2,178 sq. ft.
49501 Hwy 171, Gays Mills, WI 54631
MLS# 2013779Listed by: CENTURY 21 AFFILIATED $502,190Active77.26 Acres
43167 Guthrie Drive, GAYS MILLS, WI 54631
MLS# 50305274Listed by: BASE CAMP COUNTRY REAL ESTATE, INC


Protect your home and budget from life's surprises with an Assurant Home Warranty, backed by a partner that supports you through every step of homeownership. Explore Plans.
©2026 Century 21 Real Estate LLC. All rights reserved. CENTURY 21®, the CENTURY 21 Logo and C21® are service marks owned by Century 21 Real Estate LLC. Century 21 Real Estate LLC fully supports the principles of the Fair Housing Act and the Equal Opportunity Act. Each office is independently owned and operated. Listing information is deemed reliable but not guaranteed accurate.