
S48W28946 Parke Ln W, Genesee, WI 53189
Local realty services provided by:CENTURY 21 Integrity Group
S48W28946 Parke Ln W,Genesee, WI 53189
$1,500,000
- 4 Beds
- 4 Baths
- - sq. ft.
- Single family
- Sold
Listed by: kathryn budda
Office: shorewest realtors, inc.
MLS#:1969269
Source:WI_METROMLS
Sorry, we are unable to map this address
Price summary
- Price:$1,500,000
About this home
Designed for luxurious multi-generational living, this exceptional French Tudor-inspired country estate is privately set on almost 6.5 wooded acres on a picturesque double lot. The main residence offers 3 bedrooms, 2 full baths, an updated kitchen, attached garage, and an inviting blend of bonus living spaces, including a den, game room, and office. The attached guest suite features its own entrance and separate attached garage, along with a spacious bedroom, full bath, chef's kitchen, and main-floor laundry. Home features four fireplaces throughout. The secluded back yard is an entertainer's dream with 2 patios, gazebo, stone fireplace, and wood burning oven, creating the perfect setting for intimate gatherings and serene evenings beneath the stars.
Contact an agent
Home facts
- Year built:1977
- Listing ID #:1969269
- Added:80 day(s) ago
- Updated:September 15, 2026 at 06:22 AM
Rooms and interior
- Bedrooms:4
- Total bathrooms:4
- Full bathrooms:4
- Rooms Total:15
- Basement Description:Crawl Space
Heating and cooling
- Cooling:Central Air
- Heating:Forced Air, Natural Gas
- Central air:Yes
Structure and exterior
- Year built:1977
- Lot Features:Corner Lot, Rural, Wooded
- Architectural Style:Tudor/Provincial
- Construction Materials:Brick, Wood
- Levels:2 Story
Utilities
- Sewer:Septic System
Finances and disclosures
- Price:$1,500,000
- Tax amount:$6,228 (2025)
Features and amenities
- Appliances:Dishwasher, Dryer, Microwave, Oven, Range, Refrigerator, Washer
Parking
- Parking description:Parking Space, Paved
- Garage:Yes
- Garage spaces:3.5
New listings near S48W28946 Parke Ln W
- New
 $699,900Active4 beds 3 baths3,450 sq. ft.
W290S2811 Carmarthen Dr, Genesee, WI 53188
MLS# 1980201Listed by: HOMEWIRE REALTY - New
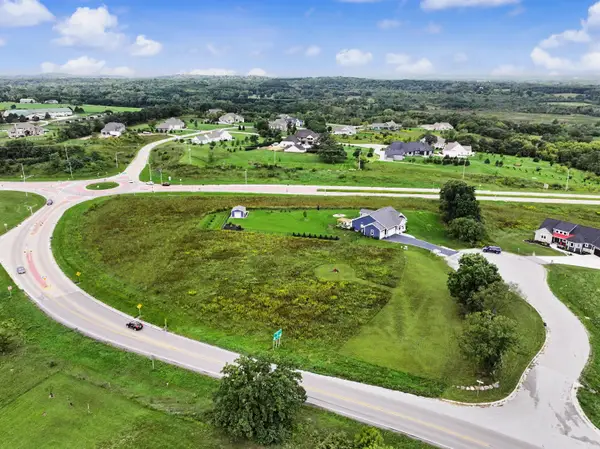 $219,900Active1.8 Acres
S59W29923 Aces Ct, Genesee, WI 53189
MLS# 1979937Listed by: ERA MYPRO REALTY - New
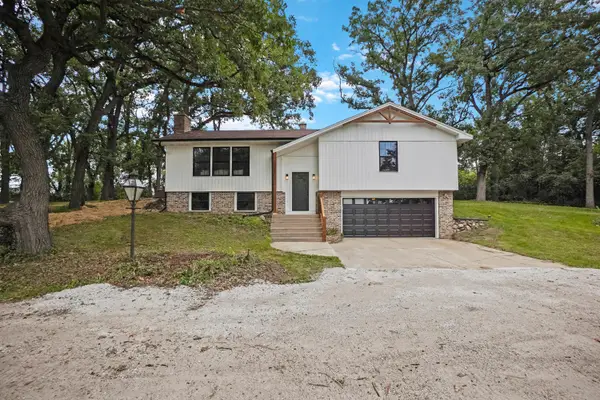 $689,900Active3 beds 2 baths1,800 sq. ft.
W339S2750 County Road C, Genesee, WI 53066
MLS# 1979861Listed by: LAKE COUNTRY FLAT FEE - New
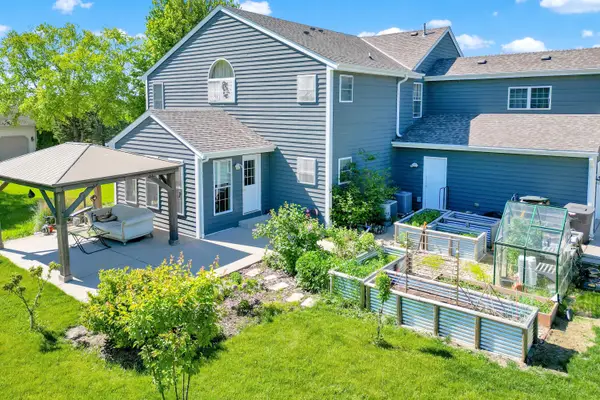 $799,900Active5 beds 6 baths4,253 sq. ft.
S25W29201 Cambrian Rdg, Genesee, WI 53188
MLS# 1979280Listed by: AA BAKER REALTORS LLC 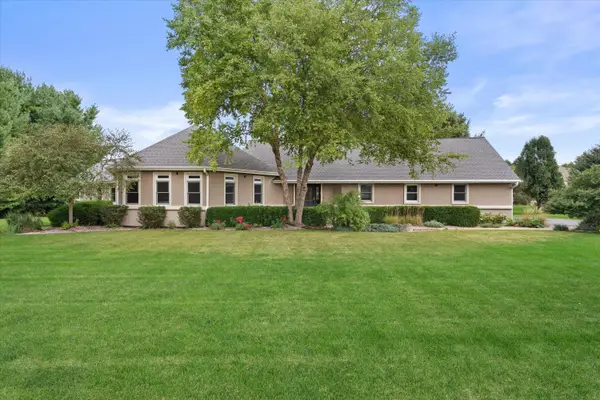 $750,000Active4 beds 3 baths3,825 sq. ft.
S29W30880 Wild Berry Ln, Genesee, WI 53188
MLS# 1978314Listed by: HOMESMART CONNECT LLC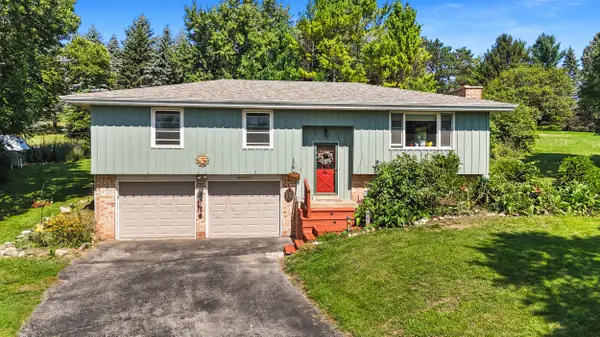 $449,900Pending3 beds 3 baths1,906 sq. ft.
W293S3017 Ancestral Dr, Genesee, WI 53188
MLS# 1978096Listed by: COLDWELL BANKER REALTY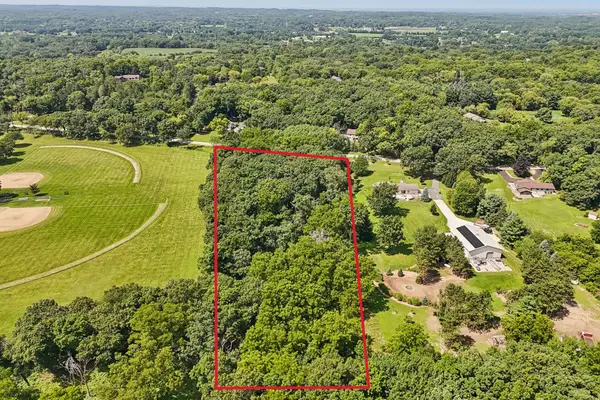 $249,900Pending3 Acres
W317S4086 Highview Rd, Genesee, WI 53189
MLS# 1978031Listed by: FIRST WEBER INC - DELAFIELD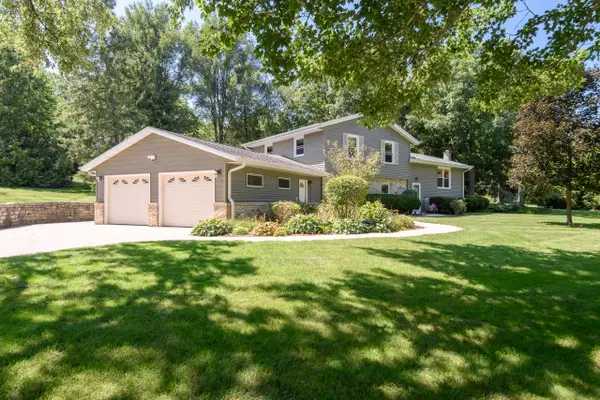 $559,900Active3 beds 2 baths1,976 sq. ft.
W285S3467 Snow Goose Trl, Genesee, WI 53189
MLS# 1977880Listed by: SHOREWEST REALTORS, INC. $950,000Active4 beds 3 baths2,410 sq. ft.
S29W29210 Wayne Keith Cir, Genesee, WI 53188
MLS# 1977530Listed by: SHOREWEST REALTORS, INC.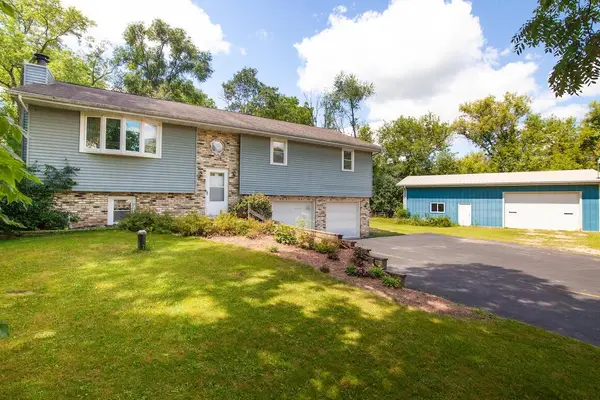 $499,900Pending4 beds 2 baths1,800 sq. ft.
W314S4061 Highway 83, Genesee, WI 53189
MLS# 1976764Listed by: COLDWELL BANKER ELITE


Protect your home and budget from life's surprises with an Assurant Home Warranty, backed by a partner that supports you through every step of homeownership. Explore Plans.
©2026 Century 21 Real Estate LLC. All rights reserved. CENTURY 21®, the CENTURY 21 Logo and C21® are service marks owned by Century 21 Real Estate LLC. Century 21 Real Estate LLC fully supports the principles of the Fair Housing Act and the Equal Opportunity Act. Each office is independently owned and operated. Listing information is deemed reliable but not guaranteed accurate.