
W320S4044 Sadie Ln, Genesee, WI 53189
Local realty services provided by:CENTURY 21 Aspire Group
W320S4044 Sadie Ln,Genesee, WI 53189
$595,000
- 3 Beds
- 2 Baths
- 2,488 sq. ft.
- Single family
- Active
Listed by: the hupke team*
Office: re/max forward
MLS#:1985277
Source:WI_METROMLS
Price summary
- Price:$595,000
- Price per sq. ft.:$239.15
About this home
Professional photos and drone coming 10/21! Escape to your own private retreat with this unique log home on 3 beautiful acres with gorgeous views in every direction. The open concept 3BR, 2BA layout is filled with rustic charm, featuring 2 fireplaces and plenty of room to gather. The primary suite offers a private bath, large closet, and its own deck for morning coffee. The walkout lower level adds a cozy family room and generous entertaining space. Step outside to the full wraparound deck, perfect for relaxing, hosting, or simply taking in the peaceful surroundings. An attached 2-car garage plus a detached 1-car garage provide plenty of storage for vehicles, toys, and hobbies. Country living with character, space, and views. This one-of-a-kind property is a must see!
Contact an agent
Home facts
- Year built:1986
- Listing ID #:1985277
- Added:6 day(s) ago
- Updated:October 24, 2026 at 03:04 PM
Rooms and interior
- Bedrooms:3
- Total bathrooms:2
- Full bathrooms:2
- Rooms Total:8
- Basement Description:8+ Ceiling, Full, Partially Finished, Sump Pump, Walk Out/Outer Door
- Living area:2,488 sq. ft.
Heating and cooling
- Cooling:Central Air
- Heating:Forced Air
- Central air:Yes
Structure and exterior
- Year built:1986
- Building area:2,488 sq. ft.
- Lot area:3.05 Acres
- Lot Features:Rural, Wooded
- Construction Materials:Log, Wood
- Levels:15 Story
Schools
- Middle school:Kettle Moraine
Utilities
- Sewer:Septic System
Finances and disclosures
- Price:$595,000
- Price per sq. ft.:$239.15
- Tax amount:$5,102 (2025)
Features and amenities
- Appliances:Dishwasher, Dryer, Range, Refrigerator, Washer
Parking
- Parking description:Paved
- Garage:Yes
- Garage spaces:3
New listings near W320S4044 Sadie Ln
- New
 $549,000Active3 beds 3 baths2,107 sq. ft.
W289S3811 Wern Farm Cir W, Genesee, WI 53189
MLS# 1984739Listed by: REALTY EXECUTIVES - INTEGRITY  $1,549,000Pending5 beds 4 baths5,203 sq. ft.
W295S5349 Holiday Oak Dr, Genesee, WI 53189
MLS# 1984278Listed by: MODERN REALTY PARTNERS LLC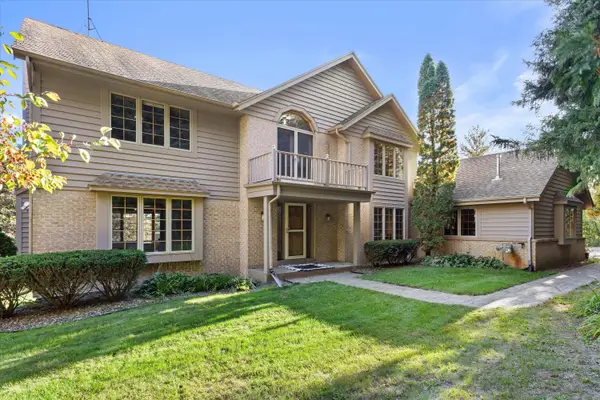 $899,990Active5 beds 5 baths5,092 sq. ft.
S57W29537 Saylesville Rd, Genesee, WI 53189
MLS# 1983830Listed by: COLDWELL BANKER REALTY $649,900Active3 beds 3 baths2,581 sq. ft.
S31W30099 Sunset Dr, Genesee, WI 53189
MLS# 1983629Listed by: KELLER WILLIAMS REALTY-LAKE COUNTRY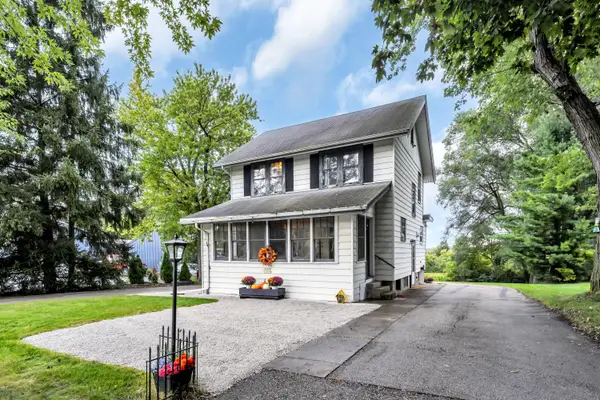 $400,000Pending4 beds 2 baths1,568 sq. ft.
W305S5060 Highway 83, Genesee, WI 53149
MLS# 1980860Listed by: RE/MAX FORWARD-MUKWONAGO $645,000Active4 beds 3 baths3,450 sq. ft.
W290S2811 Carmarthen Dr, Genesee, WI 53188
MLS# 1980201Listed by: HOMEWIRE REALTY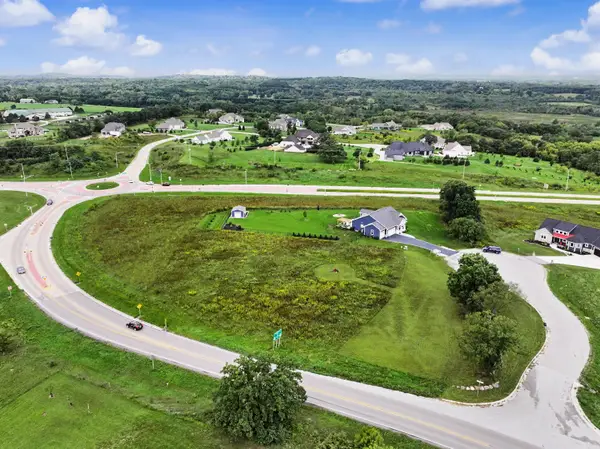 $209,995Active1.8 Acres
S59W29923 Aces Ct, Genesee, WI 53189
MLS# 1979937Listed by: ERA MYPRO REALTY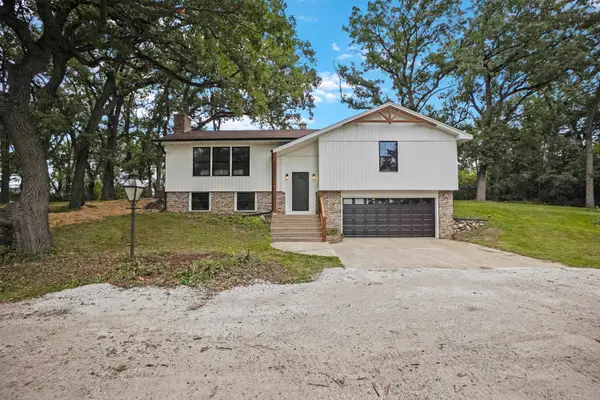 $599,900Pending3 beds 2 baths1,800 sq. ft.
W339S2750 County Road C, Genesee, WI 53066
MLS# 1979861Listed by: LAKE COUNTRY FLAT FEE $799,900Active5 beds 6 baths4,253 sq. ft.
S25W29201 Cambrian Rdg, Genesee, WI 53188
MLS# 1979280Listed by: AA BAKER REALTORS LLC


Protect your home and budget from life's surprises with an Assurant Home Warranty, backed by a partner that supports you through every step of homeownership. Explore Plans.
©2026 Century 21 Real Estate LLC. All rights reserved. CENTURY 21®, the CENTURY 21 Logo and C21® are service marks owned by Century 21 Real Estate LLC. Century 21 Real Estate LLC fully supports the principles of the Fair Housing Act and the Equal Opportunity Act. Each office is independently owned and operated. Listing information is deemed reliable but not guaranteed accurate.