
1835 Hickory Hill, Geneva, WI 53147
Local realty services provided by:CENTURY 21 Aspire Group
1835 Hickory Hill,Geneva, WI 53147
$1,300,000
- 4 Beds
- 4 Baths
- 4,067 sq. ft.
- Condominium
- Active
Listed by: megan frank
Office: kw lake + luxury
MLS#:1980092
Source:WI_METROMLS
Price summary
- Price:$1,300,000
- Price per sq. ft.:$319.65
About this home
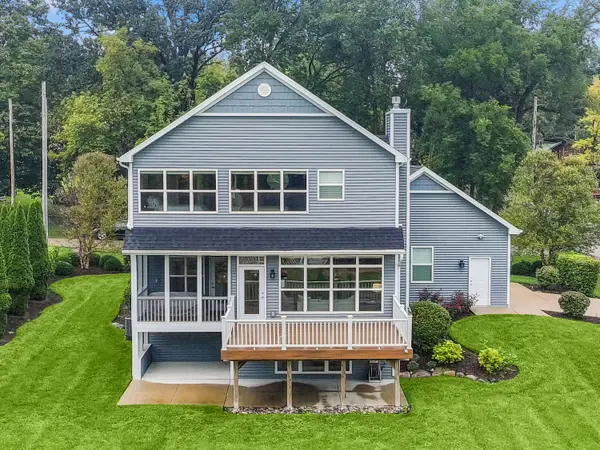
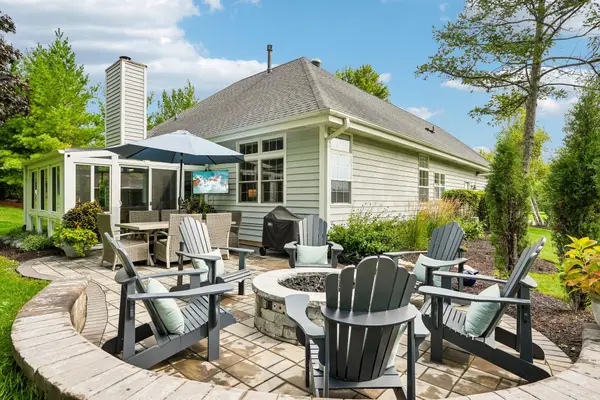
Beautiful, maintenance-free home in Geneva National, with lovely pond views! Super charming and filled with natural light, this spacious home offers an inviting open floor plan with a dramatic two-story great room and fireplace. A gourmet kitchen features custom cabinetry, high-end appliances and opens beautifully to the main living spaces. The main-level primary suite offers a private retreat and walks out to the deck. The finished lower level is designed for gathering and entertaining, featuring a spacious family room, full kitchen/bar, and game room. With generous living space throughout, there is plenty of room for family and overnight guests to relax and enjoy time at the lake! A 10 minute walk to the swim and racquet club!! A MUST SEE!
Contact an agent
Home facts
- Year built:2007
- Listing ID #:1980092
- Added:2 day(s) ago
- Updated:September 13, 2026 at 03:01 PM
Rooms and interior
- Bedrooms:4
- Total bathrooms:4
- Full bathrooms:3
- Half bathrooms:1
- Rooms Total:13
- Basement Description:8+ Ceiling, Finished, Full, Full Size Windows, Poured Concrete, Sump Pump, Walk Out/Outer Door
- Living area:4,067 sq. ft.
Structure and exterior
- Year built:2007
- Building area:4,067 sq. ft.
- Construction Materials:Fiber Cement, Stone
- Levels:Two
Schools
- High school:Badger
- Elementary school:Woods
Utilities
- Sewer:Municipal Sewer
Finances and disclosures
- Price:$1,300,000
- Price per sq. ft.:$319.65
- Tax amount:$11,190 (2025)
Features and amenities
- Appliances:Cooktop, Dishwasher, Disposal, Dryer, Microwave, Oven, Range, Refrigerator, Washer, Water Softener Owned
- Amenities:Clubhouse, Common Green Space, Golf Course, Outdoor Pool, Security, Tennis Court(s), Walking Trail
Parking
- Garage spaces:3
New listings near 1835 Hickory Hill
- New
 $790,000Active3 beds 3 baths2,000 sq. ft.
N3151 Nymph Rd, Geneva, WI 53147
MLS# 1980378Listed by: @PROPERTIES - New
 $267,000Active2 beds 2 baths1,228 sq. ft.
534 Geneva National Ave, Geneva, WI 53147
MLS# 1980019Listed by: SHOREWEST REALTORS, INC. - New
 $725,000Active3 beds 2 baths2,000 sq. ft.
1560 Avenue Of Champions, Geneva, WI 53147
MLS# 1979279Listed by: MELGES REAL ESTATE, LLC - New
 $625,000Active3 beds 4 baths2,470 sq. ft.
1529 Highland Dr, Geneva, WI 53147
MLS# 1979085Listed by: @PROPERTIES - New
 $849,000Active4 beds 3 baths2,486 sq. ft.
N3149 Daffodil Rd, Lake Geneva, WI 53147
MLS# 1979025Listed by: COLDWELL BANKER REAL ESTATE GROUP - New
 $1,100,000Active5 beds 5 baths4,200 sq. ft.
W3820 Lakeview Dr, Geneva, WI 53147
MLS# 1978901Listed by: COMPASS WISCONSIN-LAKE GENEVA - New
 $950,000Active4 beds 5 baths3,200 sq. ft.
W3824 Lakeview Dr, Geneva, WI 53147
MLS# 1978908Listed by: COMPASS WISCONSIN-LAKE GENEVA - New
 $449,000Active3 beds 2 baths1,884 sq. ft.
N3433 Walnut Rd, Geneva, WI 53147
MLS# 1979850Listed by: BERKSHIRE HATHAWAY STARCK REAL ESTATE  $368,500Active3 beds 2 baths1,273 sq. ft.
N3311 Queen Rd, Geneva, WI 53147
MLS# 1977967Listed by: COMPASS WISCONSIN-LAKE GENEVA


Protect your home and budget from life's surprises with an Assurant Home Warranty, backed by a partner that supports you through every step of homeownership. Explore Plans.
©2026 Century 21 Real Estate LLC. All rights reserved. CENTURY 21®, the CENTURY 21 Logo and C21® are service marks owned by Century 21 Real Estate LLC. Century 21 Real Estate LLC fully supports the principles of the Fair Housing Act and the Equal Opportunity Act. Each office is independently owned and operated. Listing information is deemed reliable but not guaranteed accurate.