
827 Eagleton Dr, Geneva, WI 53147
Local realty services provided by:CENTURY 21 North East
827 Eagleton Dr,Geneva, WI 53147
$639,000
- 4 Beds
- 4 Baths
- 2,876 sq. ft.
- Condominium
- Active
Listed by: joel reyenga
Office: exp realty, llc~mke
MLS#:1975112
Source:WI_METROMLS
Price summary
- Price:$639,000
- Price per sq. ft.:$222.18
About this home
Exceptional layout & location in this four bedroom 3.5 bath Eagleton Condo. Features include south facing views of Trevino 16. Vaulted ceilings, open concept, sky lights, hardwood floors, & granite counter tops. Office has built in bookcases and desk. Large main floor primary ensuite. Walk in closets in every bedroom. The lower level offers a large Rec. Room with partial kitchen, full bath and fourth bedroom. New HVAC system 1 year ago. Decking scheduled for replacement through HOA. Geneva National is a private gated Community built around 3 Championship golf courses. The Swim & Racquet Club is exclusive to home owners with 2 Pools, Clubhouse, Tennis, Pickleball Courts, Playground & more. Enjoy Hiking trails and On Site Restaurants. Explore all Geneva National has to offer.
Contact an agent
Home facts
- Year built:2005
- Listing ID #:1975112
- Added:5 day(s) ago
- Updated:August 12, 2026 at 03:05 PM
Rooms and interior
- Bedrooms:4
- Total bathrooms:4
- Full bathrooms:3
- Half bathrooms:1
- Rooms Total:9
- Basement Description:8+ Ceiling, Finished, Full, Full Size Windows, Poured Concrete, Sump Pump
- Living area:2,876 sq. ft.
Structure and exterior
- Year built:2005
- Building area:2,876 sq. ft.
- Construction Materials:Stone, Wood
- Levels:Two
Schools
- High school:Badger
- Middle school:Lake Geneva
Utilities
- Sewer:Municipal Sewer
Finances and disclosures
- Price:$639,000
- Price per sq. ft.:$222.18
- Tax amount:$4,360 (2025)
Features and amenities
- Appliances:Dishwasher, Disposal, Dryer, Microwave, Oven, Range, Refrigerator, Washer, Water Softener Owned
- Amenities:Clubhouse, Common Green Space, Outdoor Pool, Playground, Security, Tennis Court(s), Walking Trail
Parking
- Garage spaces:2
New listings near 827 Eagleton Dr
- New
 $615,000Active4 beds 3 baths2,510 sq. ft.
1855 Golfview Dr, Geneva, WI 53147
MLS# 1975773Listed by: SHOREWEST REALTORS, INC. - New
 $169,900Active2 beds 2 baths1,287 sq. ft.
3489 N County Road H Rd, Geneva, WI 53147
MLS# 1975743Listed by: LAKE TO LAKE REALTY LLC - New
 $79,900Active0.81 Acres
1540 Prestwick Pl, Geneva, WI 53147
MLS# 1975424Listed by: COMPASS WISCONSIN-LAKE GENEVA - New
 $295,000Active2 beds 1 baths672 sq. ft.
N3358 Hawthorn Rd, Geneva, WI 53147
MLS# 1975269Listed by: COMPASS WISCONSIN-LAKE GENEVA - New
 $224,900Active1 beds 1 baths882 sq. ft.
7 Zurich Ct, Geneva, WI 53147
MLS# 1975197Listed by: RE/MAX PLAZA - New
 $950,000Active4 beds 4 baths3,800 sq. ft.
N3246 Robin Rd, Geneva, WI 53147
MLS# 1974848Listed by: @PROPERTIES - New
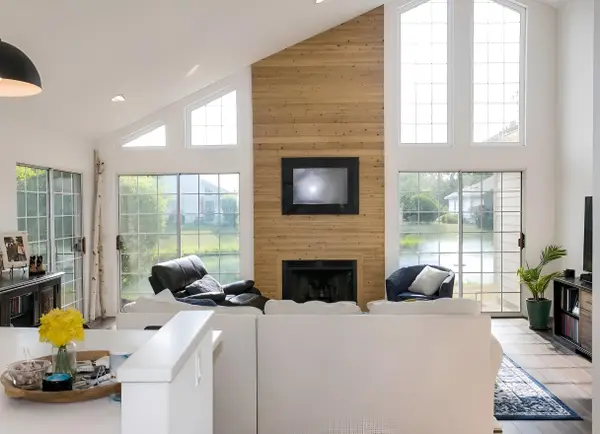 $395,000Active2 beds 2 baths1,115 sq. ft.
1773 Cottage Dr, Geneva, WI 53147
MLS# 1974631Listed by: MAHLER SOTHEBY'S INTERNATIONAL REALTY-LAKE GENEVA - New
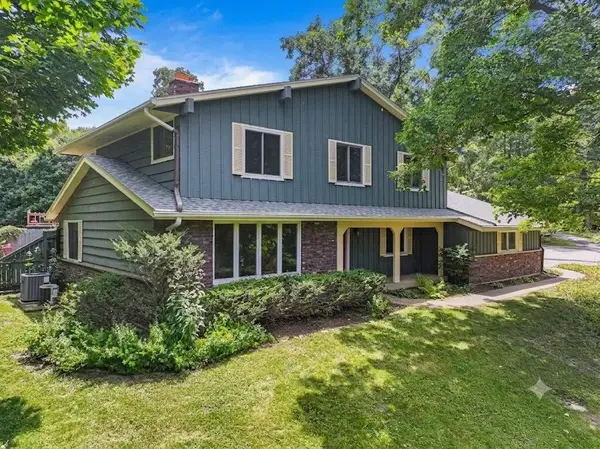 $599,000Active5 beds 3 baths2,600 sq. ft.
W3490 Oakwood Dr, Geneva, WI 53147
MLS# 1974344Listed by: COMPASS WISCONSIN-LAKE GENEVA - New
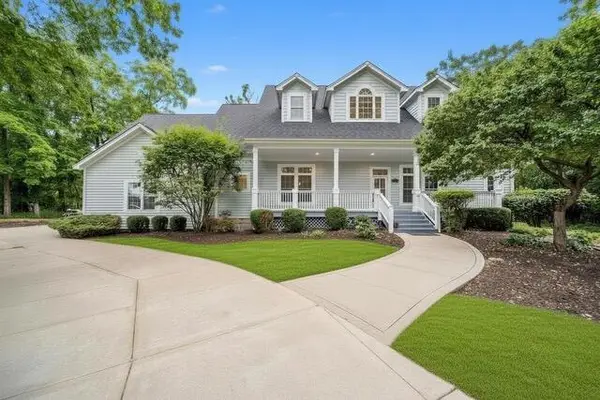 $1,499,900Active5 beds 5 baths5,082 sq. ft.
1530 Prestwick Pl, Geneva, WI 53147
MLS# 1974349Listed by: COMPASS WISCONSIN-LAKE GENEVA


Protect your home and budget from life's surprises with an Assurant Home Warranty, backed by a partner that supports you through every step of homeownership. Explore Plans.
©2026 Century 21 Real Estate LLC. All rights reserved. CENTURY 21®, the CENTURY 21 Logo and C21® are service marks owned by Century 21 Real Estate LLC. Century 21 Real Estate LLC fully supports the principles of the Fair Housing Act and the Equal Opportunity Act. Each office is independently owned and operated. Listing information is deemed reliable but not guaranteed accurate.