
1027 Teal Trl, Genoa City, WI 53128
Local realty services provided by:CENTURY 21 Affiliated
1027 Teal Trl,Genoa City, WI 53128
$336,000
- 4 Beds
- 3 Baths
- - sq. ft.
- Single family
- Sold
Listed by: joyce rossman
Office: berkshire hathaway starck real estate
MLS#:1962548
Source:WI_METROMLS
Sorry, we are unable to map this address
Price summary
- Price:$336,000
About this home
Welcome to this 4 bedroom, 2.1 bath home in sought-after Hunters Ridge. This great floorplan offers two living spaces on the main level and a spacious basement, giving you plenty of room to spread out. Enjoy the fenced yard and patio--perfect for relaxing or entertaining. Major updates include a new roof in 2018, new toilets in 2024, newer disposal, new furnace in 2024, and a brand-new A/C unit being installed. A radon mitigation system is already in place. Home does need some touch-ups and is being sold AS-IS. Seller can accommodate a quick closing.
Contact an agent
Home facts
- Year built:2000
- Listing ID #:1962548
- Added:76 day(s) ago
- Updated:July 30, 2026 at 06:39 AM
Rooms and interior
- Bedrooms:4
- Total bathrooms:3
- Full bathrooms:2
- Half bathrooms:1
- Rooms Total:8
- Basement Description:Full, Poured Concrete
Heating and cooling
- Cooling:Central Air
- Heating:Forced Air, Natural Gas
- Central air:Yes
Structure and exterior
- Year built:2000
- Lot Features:Fenced Yard, Sidewalk
- Architectural Style:Colonial
- Construction Materials:Vinyl
- Levels:2 Story
Schools
- High school:Badger
- Middle school:Brookwood
- Elementary school:Brookwood
Utilities
- Sewer:Municipal Sewer
Finances and disclosures
- Price:$336,000
- Tax amount:$5,164 (2025)
Features and amenities
- Appliances:Dishwasher, Disposal, Dryer, Microwave, Range, Refrigerator, Washer
Parking
- Parking description:Parking Space, Paved
- Garage:Yes
- Garage spaces:2
New listings near 1027 Teal Trl
- New
 $474,900Active4 beds 2 baths2,100 sq. ft.
333 Parker Dr, Genoa City, WI 53128
MLS# 1973247Listed by: REALTY MANAGEMENT SOLUTIONS LLC 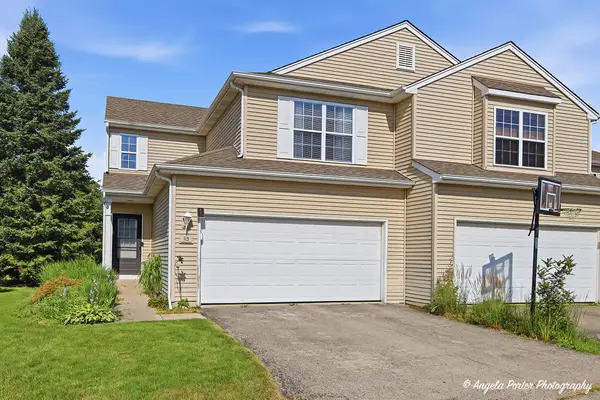 $262,000Active3 beds 3 baths1,800 sq. ft.
1400 Hunters Ridge Dr, Genoa City, WI 53128
MLS# 1971346Listed by: RE/MAX PLAZA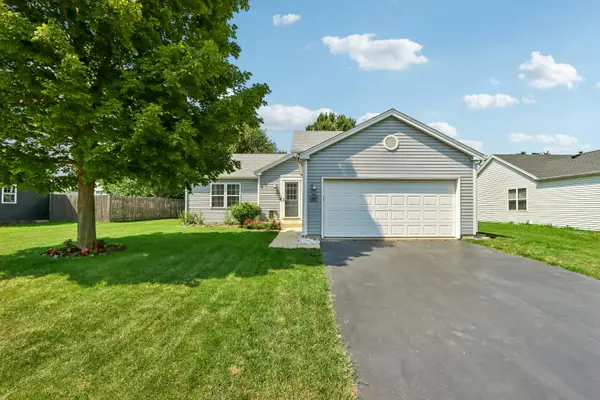 $399,900Pending3 beds 2 baths1,796 sq. ft.
242 Deer Path Dr, Genoa City, WI 53128
MLS# 1971009Listed by: COMPASS WISCONSIN-LAKE GENEVA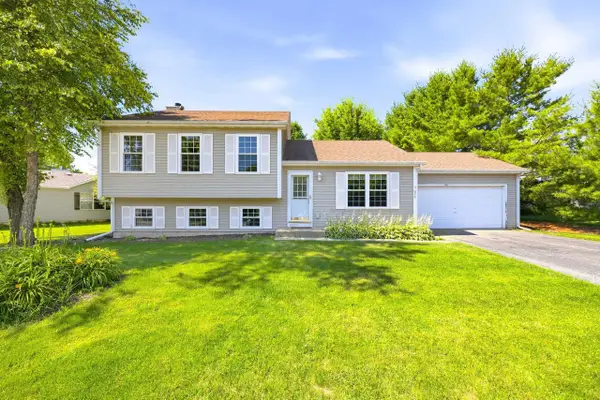 $350,000Pending3 beds 3 baths1,643 sq. ft.
873 Oak Ridge Lane, Genoa City, WI 53128
MLS# 2027354Listed by: KELLER WILLIAMS REALTY SIGNATURE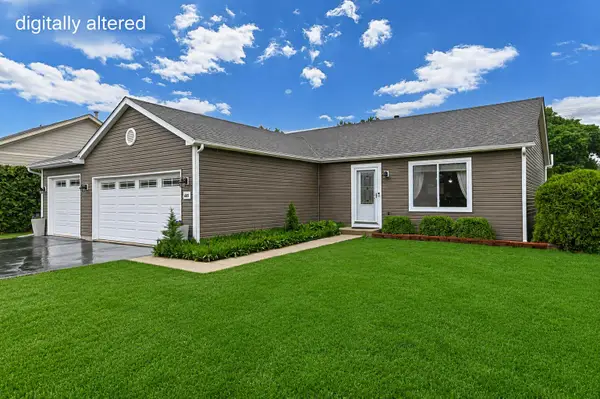 $380,000Active2 beds 2 baths1,646 sq. ft.
1063 Pheasant Dr, Genoa City, WI 53128
MLS# 1966083Listed by: SHOREWEST REALTORS, INC.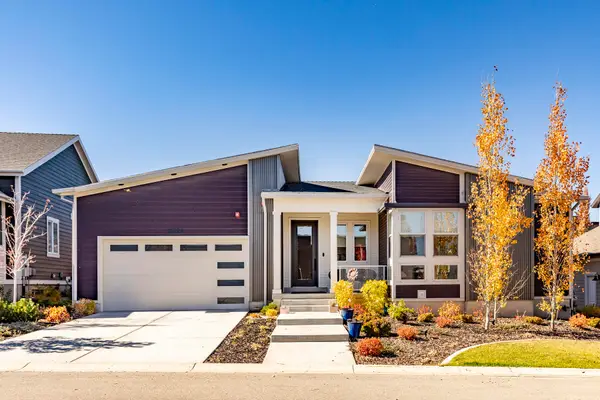 $324,900Pending3 beds 2 baths1,481 sq. ft.
N1199 Beech Road, Genoa City, WI 53128
MLS# 12654700Listed by: BERKSHIRE HATHAWAY HOMESERVICES CHICAGO
 $399,000Active5 beds 3 baths2,300 sq. ft.
108 Grove Ave, Genoa City, WI 53128
MLS# 1959112Listed by: COMPASS WISCONSIN-LAKE GENEVA $434,900Active3 beds 3 baths1,650 sq. ft.
457 Parker Dr, Genoa City, WI 53128
MLS# 1959120Listed by: BEAR REALTY , INC. KEN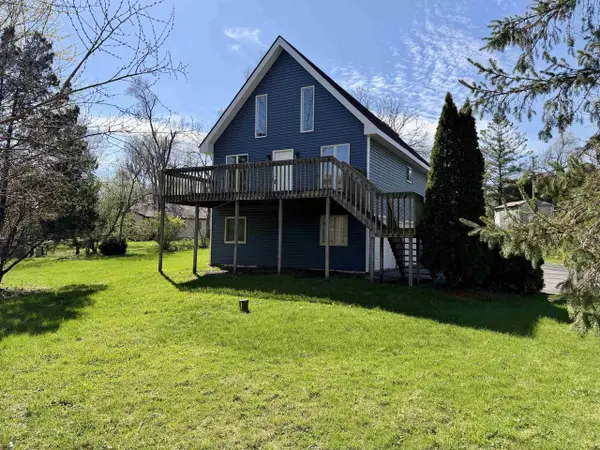 $319,900Active2 beds 2 baths1,472 sq. ft.
W196 Tulip Drive, Genoa City, WI 53128
MLS# 2021250Listed by: BRIGGS REALTY GROUP, INC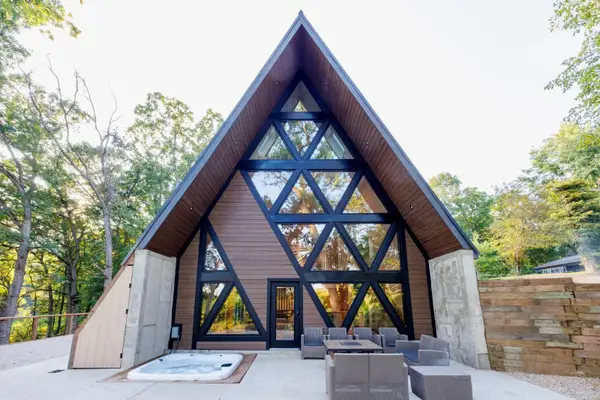 $1,549,000Active4 beds 3 baths2,509 sq. ft.
N1164 Forest Drive, Genoa City, WI 53128
MLS# 12610845Listed by: BAIRD & WARNER


Protect your home and budget from life's surprises with an Assurant Home Warranty, backed by a partner that supports you through every step of homeownership. Explore Plans.
©2026 Century 21 Real Estate LLC. All rights reserved. CENTURY 21®, the CENTURY 21 Logo and C21® are service marks owned by Century 21 Real Estate LLC. Century 21 Real Estate LLC fully supports the principles of the Fair Housing Act and the Equal Opportunity Act. Each office is independently owned and operated. Listing information is deemed reliable but not guaranteed accurate.