
274 Highland Ave, Genoa City, WI 53128
Local realty services provided by:CENTURY 21 Aspire Group
Listed by: amber sederstrom
Office: compass wisconsin-lake geneva
MLS#:1981119
Source:WI_METROMLS
Price summary
- Price:$349,900
- Price per sq. ft.:$182.81
About this home
Beautifully maintained, move-in-ready 2-bedroom, 2-bath ranch in the desirable Hunters Ridge neighborhood, just over the Illinois-Wisconsin border and minutes from Lake Geneva, WI. This home offers a fresh, inviting feel with a bright, open-concept layout, luxury vinyl flooring and tile throughout, main-level laundry, and a spacious living room centered around a slate fireplace. The finished basement features a full bathroom, entertainment area, bonus room, and large storage space. Enjoy a privacy-fenced backyard and 2-car garage. Recent updates include a dishwasher, water heater, water softener, and roof. Clean, versatile, and ready for its next chapter--just bring your ideas and move right in!
Contact an agent
Home facts
- Year built:1998
- Subdivision & Development:Hunters Ridge
- Listing ID #:1981119
- Added:1 day(s) ago
- Updated:September 19, 2026 at 03:07 PM
Rooms and interior
- Bedrooms:2
- Total bathrooms:2
- Full bathrooms:2
- Rooms Total:7
- Basement Description:8+ Ceiling, Crawl Space, Finished, Partial, Radon Mitigation, Shower
- Living area:1,914 sq. ft.
Heating and cooling
- Cooling:Central Air
- Heating:Forced Air, Natural Gas
- Central air:Yes
Structure and exterior
- Year built:1998
- Building area:1,914 sq. ft.
- Lot area:0.25 Acres
- Lot Features:Fenced Yard, Sidewalk
- Architectural Style:Ranch
- Construction Materials:Vinyl
- Levels:1 Story
Schools
- High school:Badger
- Middle school:Brookwood
- Elementary school:Brookwood
Utilities
- Sewer:Municipal Sewer
Finances and disclosures
- Price:$349,900
- Price per sq. ft.:$182.81
- Tax amount:$4,717 (2025)
Features and amenities
- Appliances:Dishwasher, Dryer, Oven, Refrigerator, Washer
Parking
- Parking description:Paved
- Garage:Yes
- Garage spaces:2
New listings near 274 Highland Ave
- New
 $267,500Active2 beds 3 baths1,580 sq. ft.
407 Parker Dr, Genoa City, WI 53128
MLS# 1980291Listed by: @PROPERTIES  $289,900Pending3 beds 3 baths1,753 sq. ft.
452 Sumner St, Genoa City, WI 53128
MLS# 1979674Listed by: WELCOME HOME REAL ESTATE GROUP, LLC $260,000Pending2 beds 2 baths936 sq. ft.
206 Sterling Ct, Genoa City, WI 53128
MLS# 1979561Listed by: RE/MAX ELITE $449,000Active4 beds 2 baths1,900 sq. ft.
336 Parker Dr, Genoa City, WI 53128
MLS# 1978008Listed by: REALTY MANAGEMENT SOLUTIONS LLC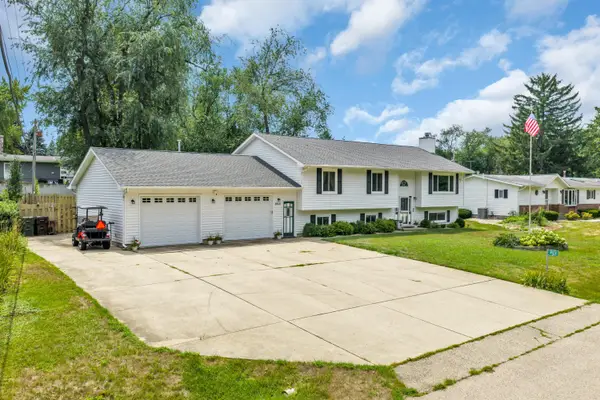 $499,900Pending4 beds 3 baths2,885 sq. ft.
39231 92nd St, Genoa City, WI 53128
MLS# 1976978Listed by: SHOREWEST REALTORS, INC. $1,549,000Active4 beds 3 baths2,509 sq. ft.
N1164 Forest Drive, Genoa City, WI 53128
MLS# 12719259Listed by: BAIRD & WARNER
 $464,900Active4 beds 2 baths2,100 sq. ft.
333 Parker Dr, Genoa City, WI 53128
MLS# 1973247Listed by: REALTY MANAGEMENT SOLUTIONS LLC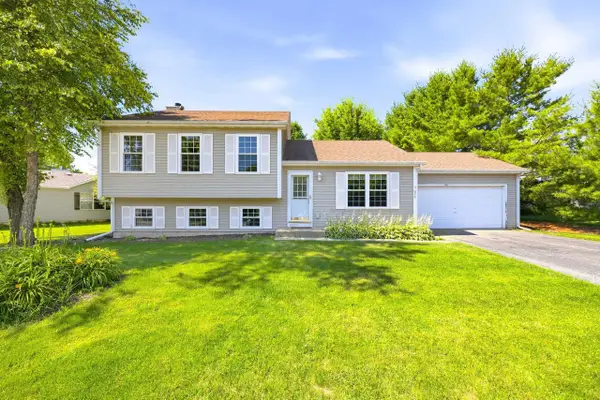 $335,000Pending3 beds 3 baths1,643 sq. ft.
873 Oak Ridge Lane, Genoa City, WI 53128
MLS# 2027354Listed by: KELLER WILLIAMS REALTY SIGNATURE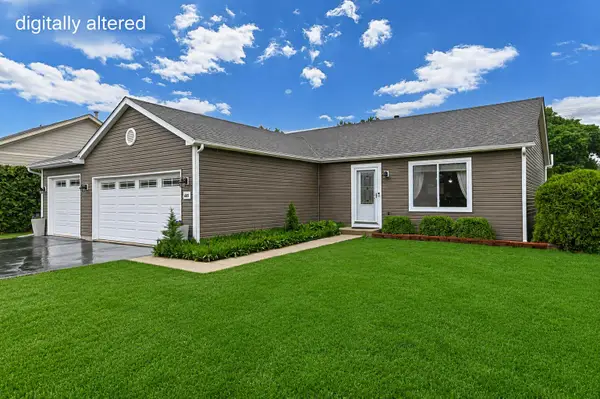 $380,000Pending2 beds 2 baths1,646 sq. ft.
1063 Pheasant Dr, Genoa City, WI 53128
MLS# 1966083Listed by: SHOREWEST REALTORS, INC.


Protect your home and budget from life's surprises with an Assurant Home Warranty, backed by a partner that supports you through every step of homeownership. Explore Plans.
©2026 Century 21 Real Estate LLC. All rights reserved. CENTURY 21®, the CENTURY 21 Logo and C21® are service marks owned by Century 21 Real Estate LLC. Century 21 Real Estate LLC fully supports the principles of the Fair Housing Act and the Equal Opportunity Act. Each office is independently owned and operated. Listing information is deemed reliable but not guaranteed accurate.