
W149N11912 Red Holly Dr, Germantown, WI 53022
Local realty services provided by:CENTURY 21 Benefit Realty
W149N11912 Red Holly Dr,Germantown, WI 53022
$679,900
- 3 Beds
- 3 Baths
- 2,020 sq. ft.
- Single family
- Active
Listed by: erin russell
Office: tim o'brien homes llc.
MLS#:1975840
Source:WI_METROMLS
Price summary
- Price:$679,900
- Price per sq. ft.:$336.58
About this home
Thoughtfully designed ranch plan, the Holly, combines comfort & energy efficiency! Located on lot 67 in Germantown's Wrenwood North. Cathedral ceiling spans across open concept living space. Kitchen has stained hickory cabinets, exterior vented range hood and walk-in pantry. Great room is complete with an electric fireplace. Primary suite is tucked in the back of the home & features a WIC, tiled shower & double bowl vanity. Flex room w/ French doors off foyer makes a great office, study or playroom. Lower level has egress window, full bath rough-in, ERV system and space for future finishing. Home is currently under construction, estimated completion December.
Contact an agent
Home facts
- Year built:2026
- Subdivision & Development:Wrenwood North
- Listing ID #:1975840
- Added:73 day(s) ago
- Updated:October 25, 2026 at 03:23 PM
Rooms and interior
- Bedrooms:3
- Total bathrooms:3
- Full bathrooms:2
- Half bathrooms:1
- Rooms Total:8
- Basement Description:Full, Poured Concrete, Radon Mitigation, Stubbed for Bathroom, Sump Pump
- Living area:2,020 sq. ft.
Heating and cooling
- Cooling:Central Air, Whole House Fan
- Heating:Forced Air, Natural Gas
- Central air:Yes
Structure and exterior
- Year built:2026
- Building area:2,020 sq. ft.
- Lot area:0.4 Acres
- Architectural Style:Farm House
- Construction Materials:Fiber Cement, Low Maintenance Trim, Stone
- Levels:1 Story
Schools
- High school:Germantown
- Middle school:Kennedy
Utilities
- Sewer:Municipal Sewer
Finances and disclosures
- Price:$679,900
- Price per sq. ft.:$336.58
Features and amenities
- Appliances:Dishwasher, Disposal, Microwave
Parking
- Parking description:Unpaved
- Garage:Yes
- Garage spaces:3
New listings near W149N11912 Red Holly Dr
- New
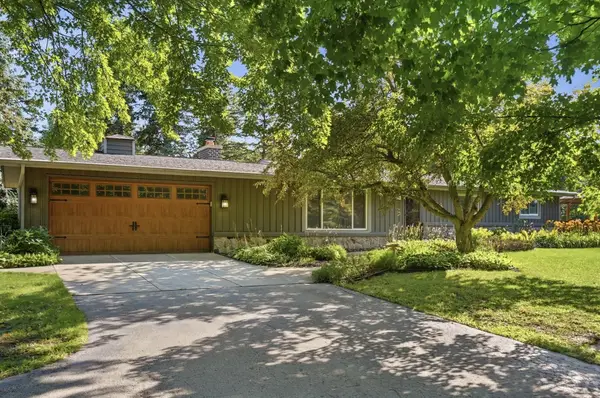 $539,900Active4 beds 3 baths2,009 sq. ft.
W124N13479 Wasaukee Rd, Germantown, WI 53022
MLS# 1985968Listed by: KELLER WILLIAMS REALTY-MILWAUKEE SOUTHWEST - New
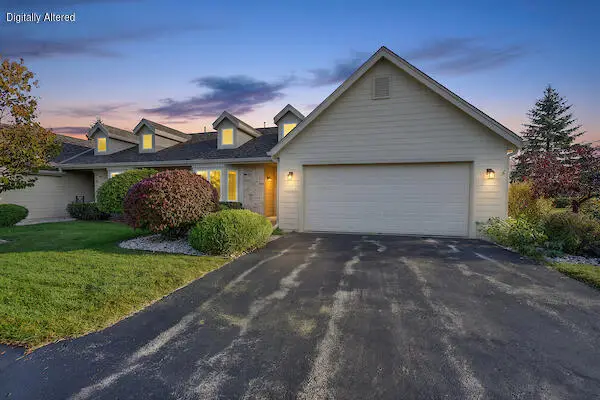 $310,000Active2 beds 2 baths1,428 sq. ft.
W178N9878 Riversbend Cir E, Germantown, WI 53022
MLS# 1985907Listed by: BERKSHIRE HATHAWAY HOMESERVICES METRO REALTY 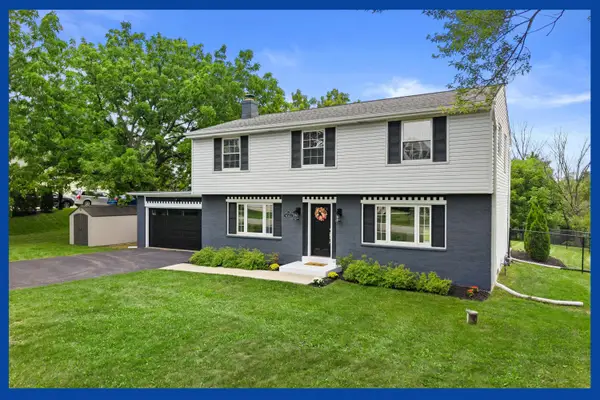 $499,900Pending4 beds 3 baths2,000 sq. ft.
N113W13033 Crestview Dr, Germantown, WI 53022
MLS# 1985717Listed by: KELLER WILLIAMS PRESTIGE- New
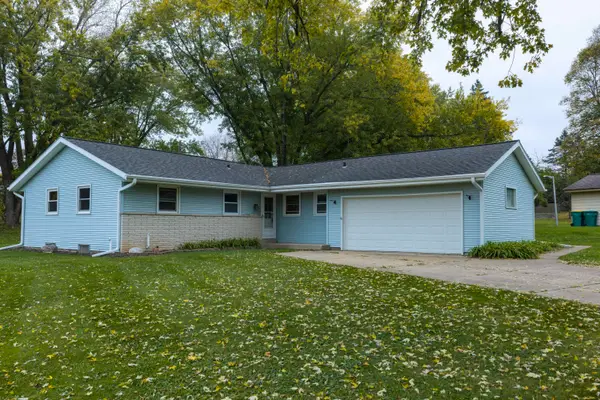 $389,900Active3 beds 2 baths1,304 sq. ft.
N101W15358 Starlite Dr, Germantown, WI 53022
MLS# 1985612Listed by: MARTIN REAL ESTATE 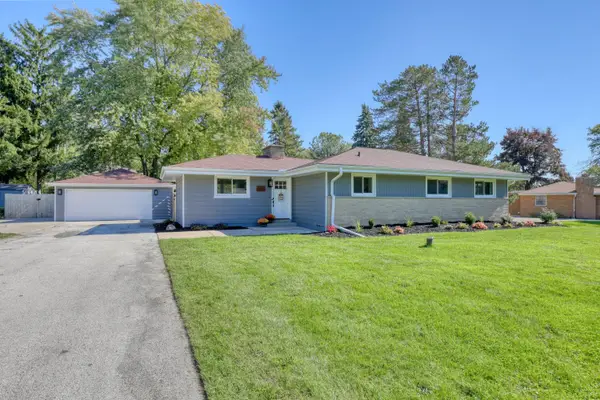 $424,900Pending3 beds 2 baths1,849 sq. ft.
W164N9740 Water St, Germantown, WI 53022
MLS# 1985288Listed by: BROOKFIELD REALTY GROUP LLC- New
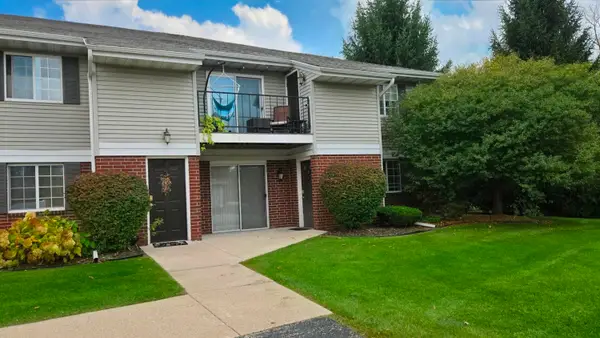 $224,000Active2 beds 2 baths1,050 sq. ft.
W168N11065 Ashbury Cir, Germantown, WI 53022
MLS# 1985186Listed by: PORCH LIGHT PROPERTY MANAGEMENT & REAL ESTATE - New
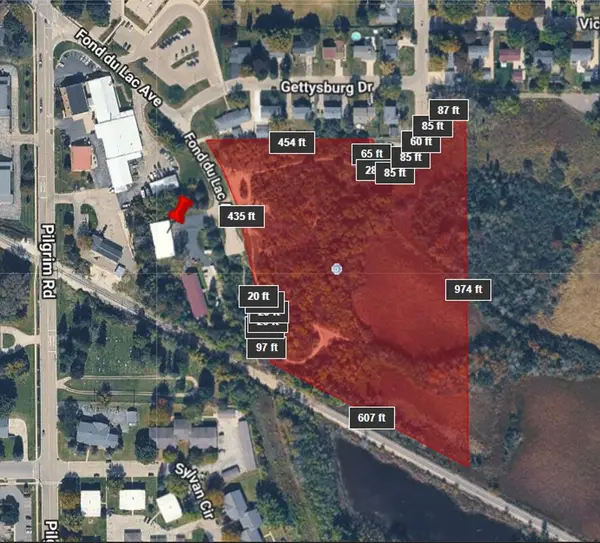 $499,000Active10 Acres
Lt0 Fond Du Lac Ave, Germantown, WI 53022
MLS# 1985105Listed by: THE REALTY COMPANY, LLC 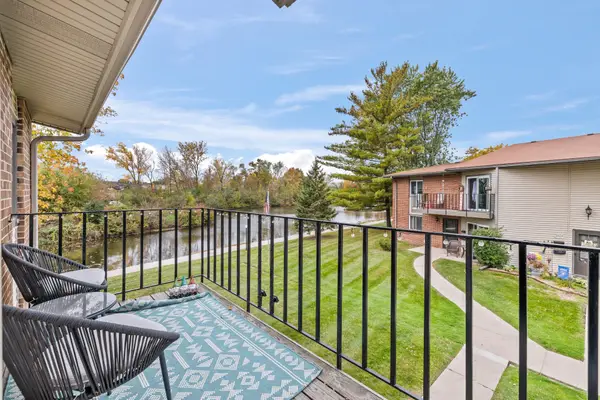 $195,000Pending2 beds 2 baths1,093 sq. ft.
N114W17011 Armada Dr, Germantown, WI 53022
MLS# 1985111Listed by: SHOREWEST REALTORS, INC.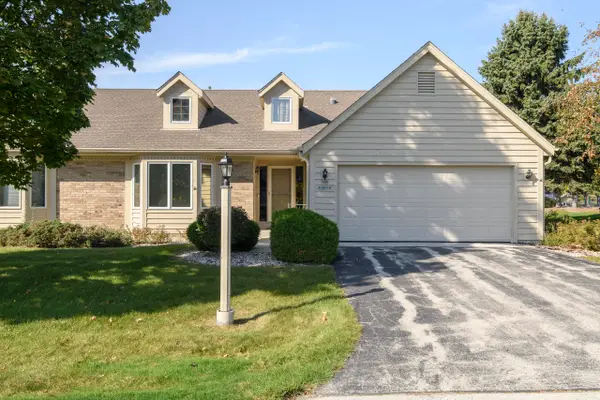 $319,900Active2 beds 2 baths1,484 sq. ft.
N98W18030 Bramblewood Ct, Germantown, WI 53022
MLS# 1984627Listed by: SHOREWEST REALTORS, INC.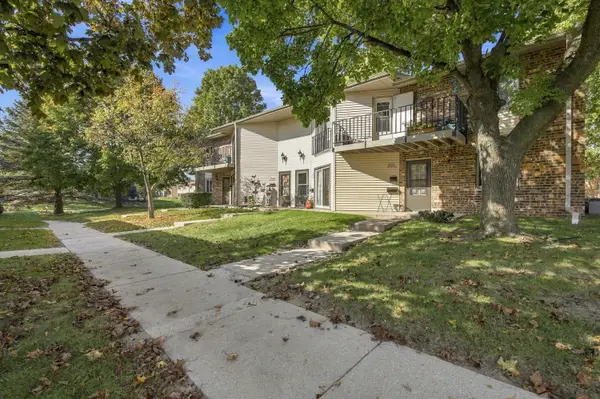 $192,900Active2 beds 2 baths1,093 sq. ft.
W168N11501 El Camino Dr, Germantown, WI 53022
MLS# 1984570Listed by: FAMOUS HOMES REALTY


Protect your home and budget from life's surprises with an Assurant Home Warranty, backed by a partner that supports you through every step of homeownership. Explore Plans.
©2026 Century 21 Real Estate LLC. All rights reserved. CENTURY 21®, the CENTURY 21 Logo and C21® are service marks owned by Century 21 Real Estate LLC. Century 21 Real Estate LLC fully supports the principles of the Fair Housing Act and the Equal Opportunity Act. Each office is independently owned and operated. Listing information is deemed reliable but not guaranteed accurate.