
12710 County Road Vv, Gillett, WI 54124
Local realty services provided by:CENTURY 21 In Good Company
Listed by: helena jacyno
Office: coldwell banker real estate group
MLS#:50328034
Source:WI_WIREX_RANW
Price summary
- Price:$259,800
- Price per sq. ft.:$209.18
About this home
Country living meets modern peace of mind on this stunning 2.5-acre rural-residential zoning property. Beautiful 3 BR 2 bath home. Lovely kitchen/da with deck, spacious great room, open concept, vaulted ceiling & primary suite. Thoughtfully set up for comfort, convenience & self-sufficiency, this home features a generator hookup, 500-gallon propane tank with copper gas lines, new wood-burning stove, carpet & water heater. Outside, enjoy a 25x50 predator-proof chicken run with 8’ fencing, additional 130x80 fenced area, raised garden beds & fruit tree orchard. Peaceful walking path borders the property. Spacious 3-car garage & new 12x20 Shelter Logic canopy offer plenty of room for vehicles/toys. A rare opportunity to live simply, comfortably & prepared. Welcome to your private retreat!
Contact an agent
Home facts
- Year built:2004
- Listing ID #:50328034
- Added:27 day(s) ago
- Updated:July 22, 2026 at 03:54 PM
Rooms and interior
- Bedrooms:3
- Total bathrooms:2
- Full bathrooms:2
- Bathrooms Description:Primary Bath 1st Fl, Primary Bath Full
- Kitchen Description:Dishwasher, Microwave, Range, Refrigerator
- Bedroom Description:Primary Bed 1st Floor
- Basement:Yes
- Living area:1,242 sq. ft.
Heating and cooling
- Cooling:Central Air
- Heating:Forced Air
- Central air:Yes
Structure and exterior
- Year built:2004
- Building area:1,242 sq. ft.
- Lot area:2.5 Acres
- Lot Features:Rural - Not Subdivision
- Architectural Style:Manufacture/Mobile w/Land, Ranch
- Exterior Features:Deck
- Foundation Description:Slab
Utilities
- Water:Well
- Sewer:Conventional Septic
Finances and disclosures
- Price:$259,800
- Price per sq. ft.:$209.18
- Tax amount:$1,603
Features and amenities
- Appliances:Dishwasher, Microwave, Refrigerator
Parking
- Parking description:Detached, Garage Door Opener
- Garage:Yes
- Garage spaces:3
New listings near 12710 County Road Vv
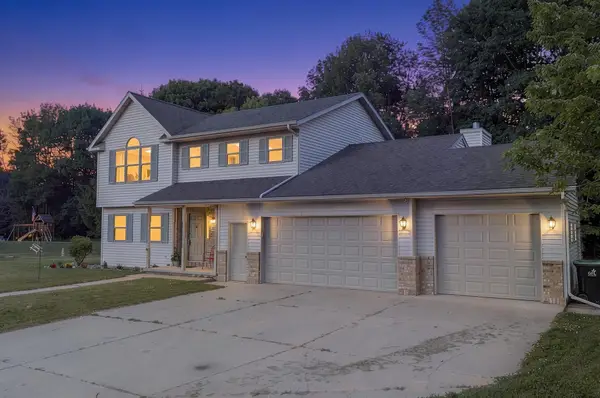 $319,900Active4 beds 4 baths2,567 sq. ft.
212 S Birch Avenue, GILLETT, WI 54124
MLS# 50328945Listed by: GINA CRAMER REALTY LLC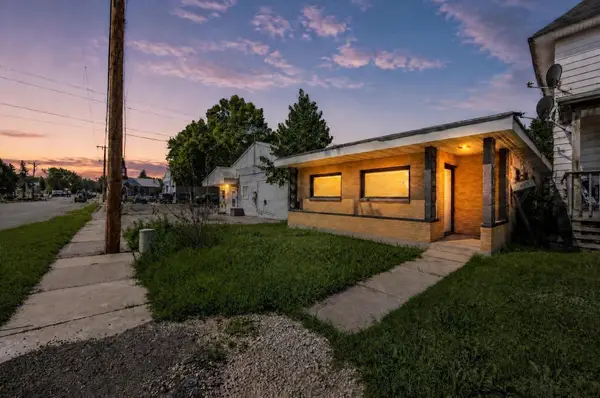 $99,900Active3 beds 1 baths942 sq. ft.
135 N Mckenzie Avenue, GILLETT, WI 54124
MLS# 50328766Listed by: RUESCH REALTY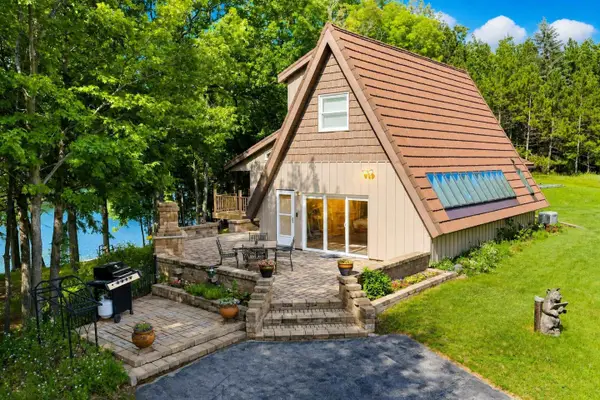 $724,900Active3 beds 2 baths2,438 sq. ft.
11100 Gandt Road, GILLETT, WI 54124
MLS# 50328504Listed by: GINA CRAMER REALTY LLC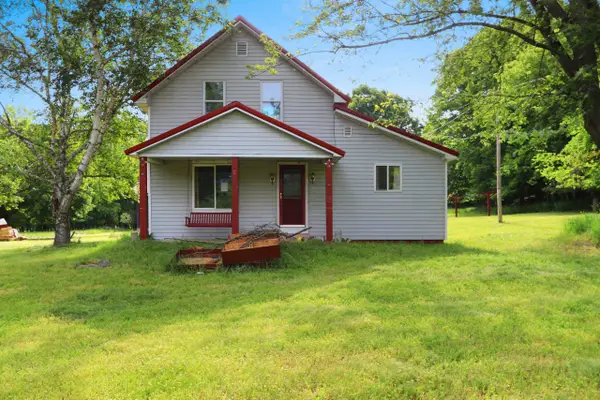 $250,000Active4 beds 2 baths1,592 sq. ft.
5638 County Road Bb, GILLETT, WI 54124
MLS# 50328172Listed by: COLDWELL BANKER REAL ESTATE GROUP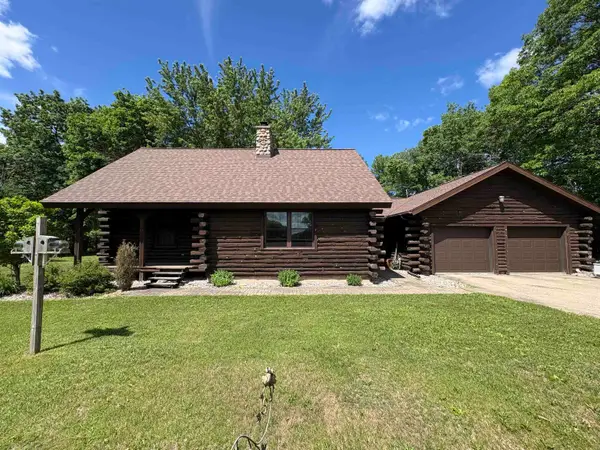 $379,900Active3 beds 3 baths1,872 sq. ft.
5423 County Road P, GILLETT, WI 54124
MLS# 50327888Listed by: FULL HOUSE REALTY, LLC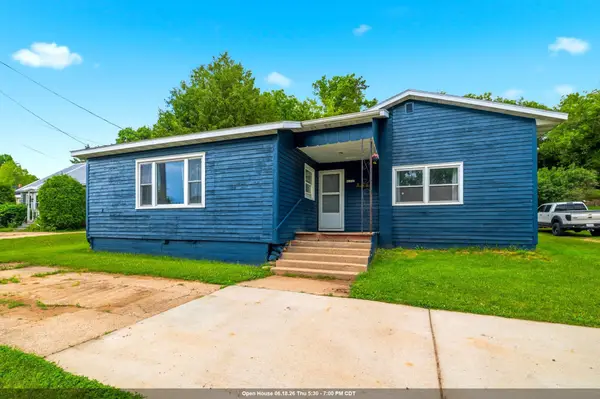 $160,000Active4 beds 1 baths1,834 sq. ft.
W2292 State Highway 22, GILLETT, WI 54124
MLS# 50327614Listed by: PROVIDENCE REAL ESTATE, LLC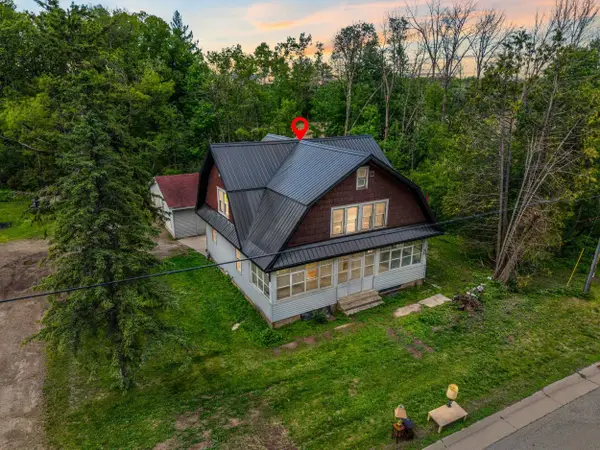 $162,900Active4 beds 1 baths1,280 sq. ft.
10462 E Highway 22, GILLETT, WI 54124
MLS# 50326328Listed by: REAL BROKER LLC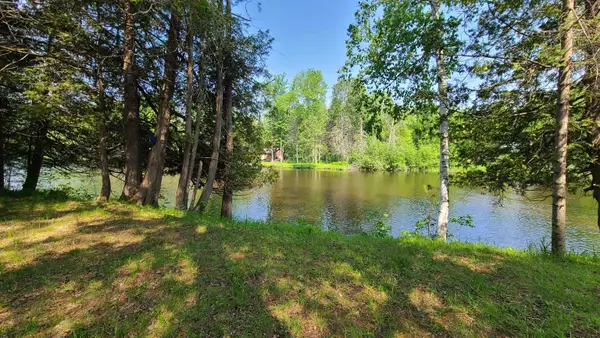 $82,000Active0.27 Acres
9570 Pine Bend Lane, GILLETT, WI 54124-9214
MLS# 50325935Listed by: RESOURCE ONE REALTY, LLC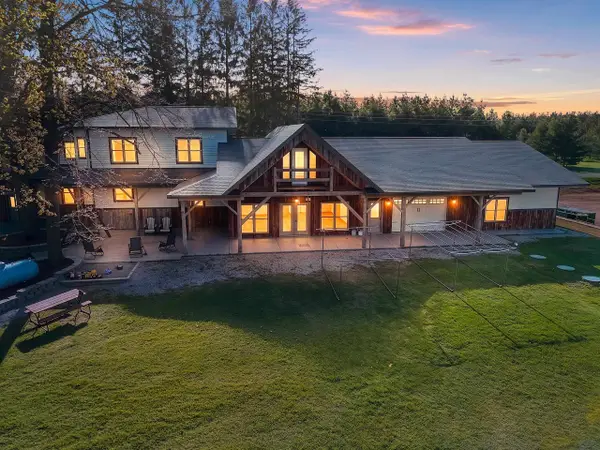 $650,000Active6 beds 2 baths4,136 sq. ft.
5836 County Road V, GILLETT, WI 54124
MLS# 50325618Listed by: COLDWELL BANKER REAL ESTATE GROUP


Protect your home and budget from life's surprises with an Assurant Home Warranty, backed by a partner that supports you through every step of homeownership. Explore Plans.
©2026 Century 21 Real Estate LLC. All rights reserved. CENTURY 21®, the CENTURY 21 Logo and C21® are service marks owned by Century 21 Real Estate LLC. Century 21 Real Estate LLC fully supports the principles of the Fair Housing Act and the Equal Opportunity Act. Each office is independently owned and operated. Listing information is deemed reliable but not guaranteed accurate.