
228 W Brentwood Ln, Glendale, WI 53217
Local realty services provided by:CENTURY 21 Aspire Group
228 W Brentwood Ln,Glendale, WI 53217
$334,900
- 3 Beds
- 2 Baths
- 1,257 sq. ft.
- Single family
- Active
Listed by: thomas becker
Office: homestead realty, inc
MLS#:1977427
Source:WI_METROMLS
Price summary
- Price:$334,900
- Price per sq. ft.:$266.43
About this home
Offers have been received. All offers must be in by 7 PM, 8/25/26, per seller. Great northern Glendale location on a Culdusac for this nicely updated ranch! Lg private fenced in rear yard with Lg patio, along with a nice sized a resin storage shed. Hardwood floors in breezeway/FR, dining area, LR, and main BD. CT floors in kitchen, entry foyer, and both baths. Complete kitchen remodel in 2014 including new cabinets, SS appliances (1 yr old refrigerator), and solid surface food prep areas. New windows and cement board siding in 2011, and new furnace and A/C in 2010. New 30 yr warranty roof and gutters installed in 2009. LR has newer gas fireplace insert for family time on those chilly evenings, and a Lg picture window overlooking the private yard. 8 yrs remaining on bsmt warranty.
Contact an agent
Home facts
- Year built:1952
- Listing ID #:1977427
- Added:3 day(s) ago
- Updated:August 26, 2026 at 03:51 AM
Rooms and interior
- Bedrooms:3
- Total bathrooms:2
- Full bathrooms:1
- Half bathrooms:1
- Rooms Total:7
- Basement Description:Block, Full, Stubbed for Bathroom, Sump Pump
- Living area:1,257 sq. ft.
Heating and cooling
- Cooling:Central Air
- Heating:Forced Air, Natural Gas
- Central air:Yes
Structure and exterior
- Year built:1952
- Building area:1,257 sq. ft.
- Lot area:0.36 Acres
- Lot Features:Cul-De-Sac, Fenced Yard, Near Public Transit
- Architectural Style:Ranch
- Construction Materials:Fiber Cement, Low Maintenance Trim, Wood
- Levels:1 Story
Schools
- High school:Nicolet
- Middle school:Glen Hills
- Elementary school:Parkway
Utilities
- Sewer:Municipal Sewer
Finances and disclosures
- Price:$334,900
- Price per sq. ft.:$266.43
- Tax amount:$6,937 (2025)
Features and amenities
- Appliances:Dishwasher, Disposal, Microwave, Oven, Range, Refrigerator
Parking
- Parking description:Paved
- Garage:Yes
- Garage spaces:2
New listings near 228 W Brentwood Ln
- New
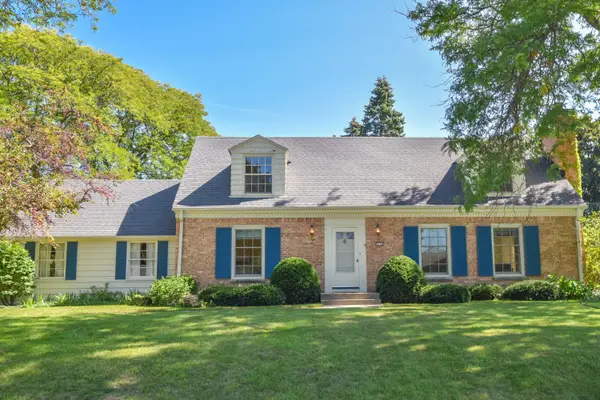 $500,000Active3 beds 2 baths2,486 sq. ft.
7758 N Berwyn Ave, Glendale, WI 53209
MLS# 1977702Listed by: SHOREWEST REALTORS - SOUTH METRO - New
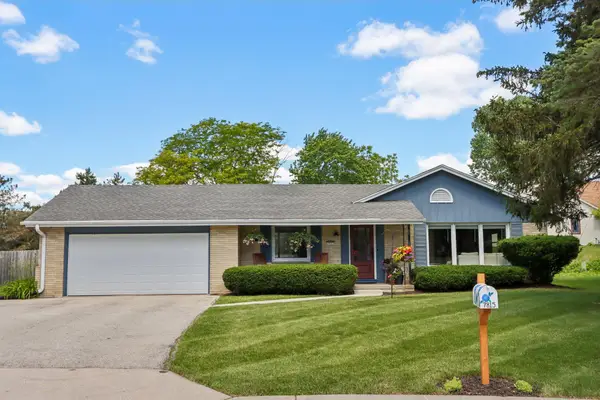 $460,000Active3 beds 3 baths2,364 sq. ft.
7815 N Chadwick Ct, Glendale, WI 53217
MLS# 1977490Listed by: EXP REALTY, LLC~MKE - New
 $425,000Active3 beds 3 baths2,110 sq. ft.
5544 N Dexter Ave, Glendale, WI 53209
MLS# 1977475Listed by: EXP REALTY, LLC~MKE - New
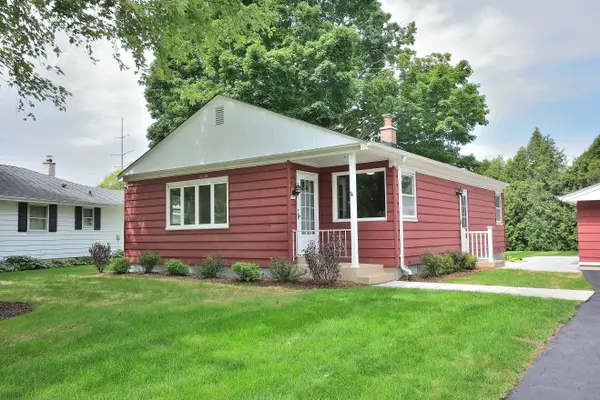 $314,900Active3 beds 1 baths1,032 sq. ft.
3122 W Rochelle Ave, Glendale, WI 53209
MLS# 1977220Listed by: FIRST WEBER INC -NPW - New
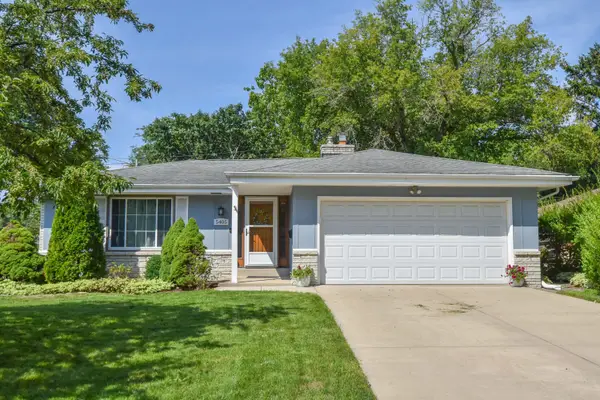 $344,900Active3 beds 3 baths1,832 sq. ft.
5405 N Shasta Dr, Glendale, WI 53209
MLS# 1977198Listed by: RED ARROW REAL ESTATE LLC - New
 $295,000Active2 beds 2 baths1,013 sq. ft.
5555 N Mohawk Ave, Glendale, WI 53217
MLS# 1977148Listed by: KELLER WILLIAMS MILWAUKEE NORTH SHORE - New
 $200,000Active1 beds 1 baths930 sq. ft.
500 W Riverview Dr, Glendale, WI 53209
MLS# 1976609Listed by: FIRST WEBER INC- MEQUON  $319,900Pending3 beds 2 baths1,537 sq. ft.
5515 N Shasta Dr, Glendale, WI 53209
MLS# 1976536Listed by: SHOREWEST REALTORS, INC.- New
 $450,000Active4 beds 3 baths3,918 sq. ft.
6920 N Beech Tree Dr, Glendale, WI 53209
MLS# 1976448Listed by: COLDWELL BANKER REALTY


Protect your home and budget from life's surprises with an Assurant Home Warranty, backed by a partner that supports you through every step of homeownership. Explore Plans.
©2026 Century 21 Real Estate LLC. All rights reserved. CENTURY 21®, the CENTURY 21 Logo and C21® are service marks owned by Century 21 Real Estate LLC. Century 21 Real Estate LLC fully supports the principles of the Fair Housing Act and the Equal Opportunity Act. Each office is independently owned and operated. Listing information is deemed reliable but not guaranteed accurate.