
501 W Bayfield Ave, Glendale, WI 53217
Local realty services provided by:CENTURY 21 Endeavor
501 W Bayfield Ave,Glendale, WI 53217
$444,000
- 4 Beds
- 3 Baths
- 2,490 sq. ft.
- Single family
- Active
Listed by: kristie russell
Office: coldwell banker realty
MLS#:1975788
Source:WI_METROMLS
Price summary
- Price:$444,000
- Price per sq. ft.:$178.31
About this home
Welcome home to this move-in ready 4-bedroom, 2.5-bath ranch situated on over half an acre in Glendale! Enjoy a spacious, peaceful backyard with plenty of room to relax, entertain and enjoy the outdoors. Inside, the partially finished lower level adds valuable living space with a full bath and flexible areas perfect for a rec room, home office, fitness area or playroom, plus ample storage. Major updates include energy-efficient solar panels, updated roof and mechanicals, two sump pumps, and fresh interior and exterior paint. A wonderful combination of space, updates and location-ready for you to make it home! Schedule your showing today!
Contact an agent
Home facts
- Year built:1971
- Listing ID #:1975788
- Added:72 day(s) ago
- Updated:October 24, 2026 at 03:03 PM
Rooms and interior
- Bedrooms:4
- Total bathrooms:3
- Full bathrooms:2
- Half bathrooms:1
- Rooms Total:9
- Basement Description:Partial, Partially Finished, Radon Mitigation, Shower, Sump Pump
- Living area:2,490 sq. ft.
Heating and cooling
- Cooling:Central Air
- Heating:Forced Air, Natural Gas, Wall Furnace
- Central air:Yes
Structure and exterior
- Year built:1971
- Building area:2,490 sq. ft.
- Lot area:0.53 Acres
- Architectural Style:Ranch
- Construction Materials:Brick, Wood
- Levels:1 Story
Schools
- High school:Nicolet
- Middle school:Glen Hills
- Elementary school:Parkway
Utilities
- Sewer:Municipal Sewer
Finances and disclosures
- Price:$444,000
- Price per sq. ft.:$178.31
- Tax amount:$7,332 (2025)
Features and amenities
- Appliances:Cooktop, Dishwasher, Disposal, Dryer, Microwave, Oven, Refrigerator, Washer
Parking
- Parking description:Paved
- Garage:Yes
- Garage spaces:2.5
New listings near 501 W Bayfield Ave
- New
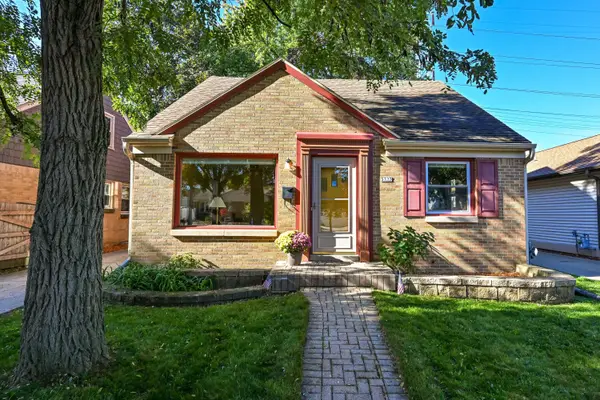 $259,900Active3 beds 1 baths1,335 sq. ft.
5723 N Argyle Ave, Glendale, WI 53209
MLS# 1985335Listed by: SHOREWEST REALTORS, INC. - New
 $474,900Active5 beds 3 baths1,988 sq. ft.
795 W Monrovia Ave, Glendale, WI 53217
MLS# 1985229Listed by: REAL BROKER MILWAUKEE  $275,000Pending3 beds 2 baths864 sq. ft.
7100 N Navajo Ave, Glendale, WI 53217
MLS# 1984717Listed by: KELLER WILLIAMS MILWAUKEE NORTH SHORE $585,000Active5 beds 4 baths2,327 sq. ft.
429 W Apple Tree Rd, Glendale, WI 53217
MLS# 1984360Listed by: REALTY OF AMERICA LLC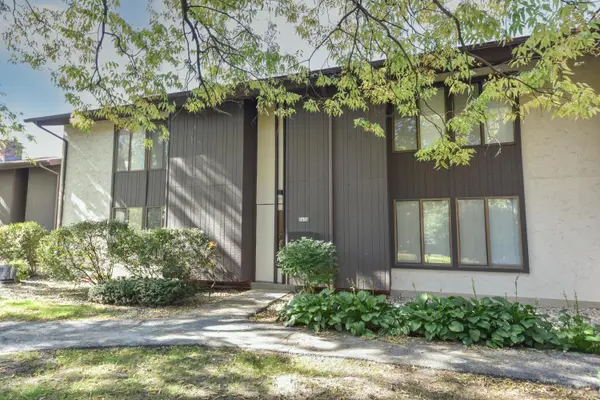 $159,900Active2 beds 3 baths1,062 sq. ft.
2450 W Good Hope Rd, Glendale, WI 53209
MLS# 1984133Listed by: SHOREWEST REALTORS, INC. $159,900Active2 beds 2 baths1,170 sq. ft.
7011 N Green Bay Ave, Glendale, WI 53209
MLS# 1984061Listed by: THE REAL ESTATE STUDIO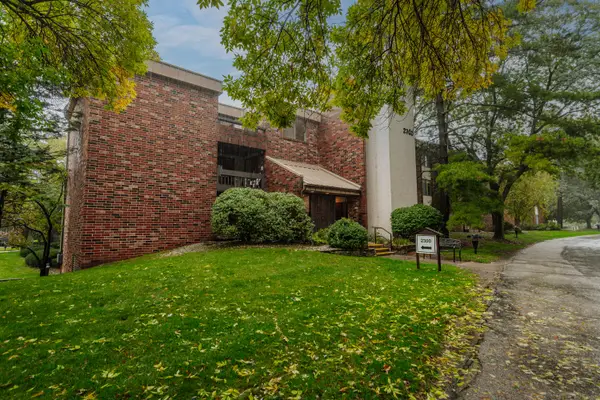 $109,900Active1 beds 1 baths735 sq. ft.
2300 W Good Hope Rd, Glendale, WI 53209
MLS# 1983890Listed by: REAL BROKER LLC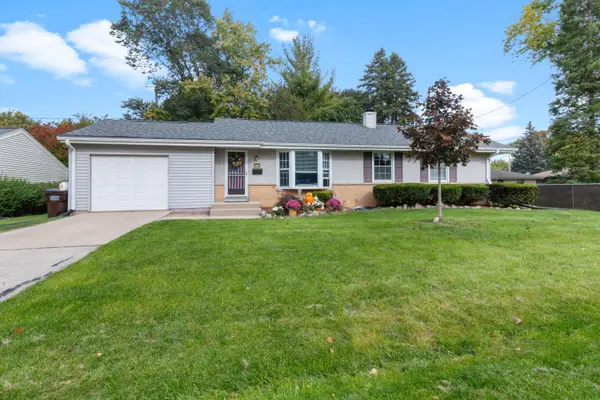 $314,900Active4 beds 2 baths1,238 sq. ft.
710 W Theresa Ct, Glendale, WI 53209
MLS# 1983894Listed by: KELLER WILLIAMS REALTY-MILWAUKEE SOUTHWEST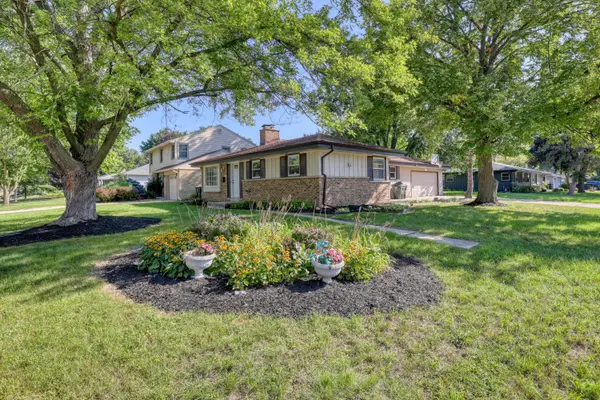 $299,900Pending3 beds 3 baths1,676 sq. ft.
5406 N Shasta Dr, Glendale, WI 53209
MLS# 1983531Listed by: REAL BROKER MILWAUKEE $224,900Active2 beds 2 baths1,369 sq. ft.
2130 W Good Hope Rd, Glendale, WI 53209
MLS# 1983009Listed by: PREMIER POINT REALTY LLC


Protect your home and budget from life's surprises with an Assurant Home Warranty, backed by a partner that supports you through every step of homeownership. Explore Plans.
©2026 Century 21 Real Estate LLC. All rights reserved. CENTURY 21®, the CENTURY 21 Logo and C21® are service marks owned by Century 21 Real Estate LLC. Century 21 Real Estate LLC fully supports the principles of the Fair Housing Act and the Equal Opportunity Act. Each office is independently owned and operated. Listing information is deemed reliable but not guaranteed accurate.