
5655 N Paradise Ln, Glendale, WI 53209
Local realty services provided by:CENTURY 21 North East
5655 N Paradise Ln,Glendale, WI 53209
$350,000
- 3 Beds
- 2 Baths
- 1,267 sq. ft.
- Single family
- Pending
Listed by: benjamin cohn
Office: keller williams milwaukee north shore
MLS#:1972252
Source:WI_METROMLS
Price summary
- Price:$350,000
- Price per sq. ft.:$276.24
About this home
Sun-filled spaces, thoughtful updates, and room to make memories--this 3 bed, 1.5 bath Glendale ranch checks all the boxes. Oversized windows fill every room with natural light, complementing the hardwood floors. The updated kitchen features quartz countertops, and the refreshed full bath adds a clean, timeless touch. Outside, the new paver patio extends your living space into a large, fully fenced backyard. The unfinished basement is ready for your vision, offering endless possibilities for future living space. The spacious 2.5-car garage provides plenty of room for storage, hobbies, and convenience. Homes with this combination of charm, updates, and outdoor space don't come along often--schedule your showing today!
Contact an agent
Home facts
- Year built:1949
- Listing ID #:1972252
- Added:10 day(s) ago
- Updated:July 28, 2026 at 04:40 AM
Rooms and interior
- Bedrooms:3
- Total bathrooms:2
- Full bathrooms:1
- Half bathrooms:1
- Rooms Total:5
- Basement Description:Block, Crawl Space, Full, Sump Pump
- Living area:1,267 sq. ft.
Heating and cooling
- Cooling:Central Air
- Heating:Forced Air, Natural Gas
- Central air:Yes
Structure and exterior
- Year built:1949
- Building area:1,267 sq. ft.
- Lot area:0.19 Acres
- Architectural Style:Ranch
- Construction Materials:Low Maintenance Trim
- Levels:1 Story
Schools
- High school:Nicolet
- Middle school:Glen Hills
- Elementary school:Parkway
Utilities
- Sewer:Municipal Sewer
Finances and disclosures
- Price:$350,000
- Price per sq. ft.:$276.24
- Tax amount:$6,282 (2025)
Features and amenities
- Appliances:Cooktop, Dishwasher, Disposal, Dryer, Oven, Range, Refrigerator, Washer
Parking
- Parking description:Paved
- Garage:Yes
- Garage spaces:2.5
New listings near 5655 N Paradise Ln
- New
 $120,000Active1 beds 1 baths735 sq. ft.
2200 W Good Hope Rd, Glendale, WI 53209
MLS# 1973450Listed by: COLDWELL BANKER REALTY - New
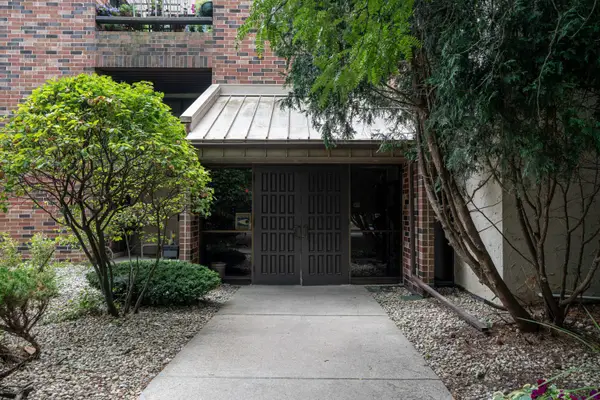 $100,000Active1 beds 1 baths735 sq. ft.
2350 W Good Hope Rd, Glendale, WI 53209
MLS# 1973451Listed by: KELLER WILLIAMS MILWAUKEE NORTH SHORE - New
 $2,160,000Active-- beds -- baths16,500 sq. ft.
2620 W Custer Ave, Glendale, WI 53209
MLS# 1973396Listed by: RE/MAX SERVICE FIRST - New
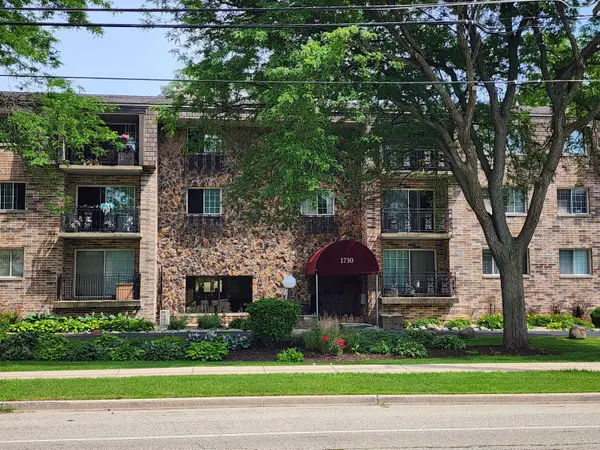 $175,000Active2 beds 2 baths1,463 sq. ft.
1730 W Green Tree Rd, Glendale, WI 53209
MLS# 1973241Listed by: KELLER WILLIAMS MILWAUKEE NORTH SHORE - New
 $250,000Active2 beds 1 baths875 sq. ft.
4626 N Ironwood Ln, Glendale, WI 53209
MLS# 1972996Listed by: RE/MAX UNITED - WEST BEND - New
 $385,000Active3 beds 2 baths2,448 sq. ft.
6600 N Braeburn Ln, Glendale, WI 53209
MLS# 1972827Listed by: HOMEOWNERS CONCEPT - New
 $199,900Active2 beds 1 baths1,619 sq. ft.
5437 N Bethmaur Ln, Glendale, WI 53209
MLS# 1972535Listed by: HOMEWIRE REALTY  $349,900Pending3 beds 2 baths1,614 sq. ft.
5684 N Milwaukee River Pkwy, Glendale, WI 53209
MLS# 1972378Listed by: EXP REALTY, LLC~MKE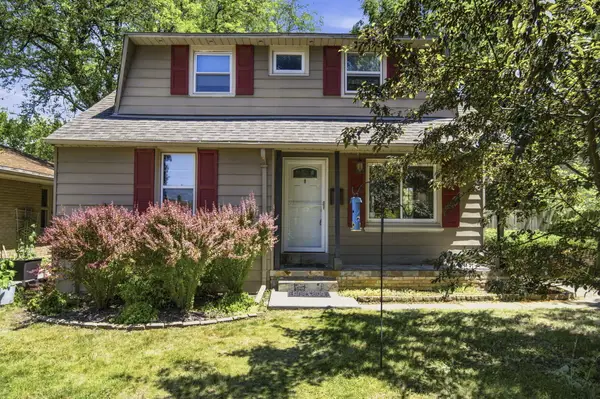 $359,900Active3 beds 2 baths1,375 sq. ft.
4858 N Iroquois Ave, Glendale, WI 53217
MLS# 1972057Listed by: PREMIER POINT REALTY LLC


Protect your home and budget from life's surprises with an Assurant Home Warranty, backed by a partner that supports you through every step of homeownership. Explore Plans.
©2026 Century 21 Real Estate LLC. All rights reserved. CENTURY 21®, the CENTURY 21 Logo and C21® are service marks owned by Century 21 Real Estate LLC. Century 21 Real Estate LLC fully supports the principles of the Fair Housing Act and the Equal Opportunity Act. Each office is independently owned and operated. Listing information is deemed reliable but not guaranteed accurate.