
6789 N Elm Tree Rd, Glendale, WI 53217
Local realty services provided by:CENTURY 21 Benefit Realty
Listed by: derse smith
Office: first weber inc -npw
MLS#:1974563
Source:WI_METROMLS
Price summary
- Price:$674,900
- Price per sq. ft.:$240.52
About this home
An extensive 2026 remodel brings fresh updates to this one-of-a-kind 5-bedroom historic home on nearly an acre. The new chef's kitchen features Shaker cabinetry, stainless appliances, oak flooring, and a large center island. The main level offers a bedroom, laundry, and renovated full bath with walk-in shower. The living room features a beamed ceiling, natural fireplace, leaded-glass built-ins. An expansive dining room is off the living room. Unique indoor swim spa room features a hand-painted mural. Upper has 4 bedrooms, a sleeping porch, balcony, updated full bath. Distinctive details include a German cottage-style roof, arched porches, carved woodwork, decorative ledges. Heated 2.5-car garage. Nat'l Register of Historic Places. Some photos digitally enhanced. Also available for lease.
Contact an agent
Home facts
- Year built:1910
- Listing ID #:1974563
- Added:81 day(s) ago
- Updated:October 24, 2026 at 03:03 PM
Rooms and interior
- Bedrooms:5
- Total bathrooms:2
- Full bathrooms:2
- Rooms Total:10
- Basement Description:Full, Poured Concrete
- Living area:2,806 sq. ft.
Heating and cooling
- Cooling:Central Air
- Heating:Forced Air, Natural Gas, Oil
- Central air:Yes
Structure and exterior
- Year built:1910
- Building area:2,806 sq. ft.
- Lot area:0.94 Acres
- Lot Features:Corner Lot, Wooded
- Architectural Style:Prairie/Craftsman
- Construction Materials:Stucco
- Levels:2 Story
Schools
- High school:Nicolet
- Middle school:Glen Hills
- Elementary school:Parkway
Utilities
- Sewer:Municipal Sewer
Finances and disclosures
- Price:$674,900
- Price per sq. ft.:$240.52
- Tax amount:$10,870 (2025)
Features and amenities
- Appliances:Dishwasher, Disposal, Dryer, Microwave, Oven, Range, Refrigerator, Washer
Parking
- Parking description:Unpaved
- Garage:Yes
- Garage spaces:2.5
New listings near 6789 N Elm Tree Rd
- New
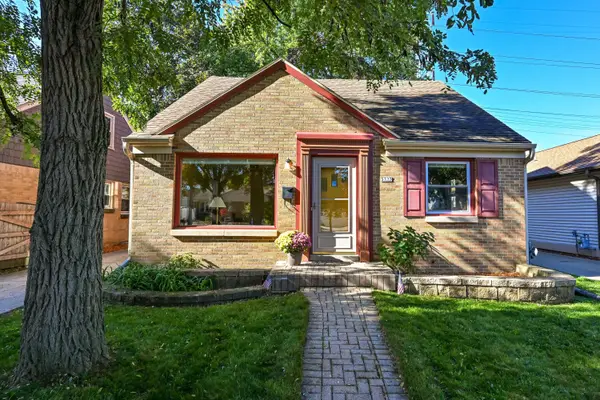 $259,900Active3 beds 1 baths1,335 sq. ft.
5723 N Argyle Ave, Glendale, WI 53209
MLS# 1985335Listed by: SHOREWEST REALTORS, INC. - New
 $474,900Active5 beds 3 baths1,988 sq. ft.
795 W Monrovia Ave, Glendale, WI 53217
MLS# 1985229Listed by: REAL BROKER MILWAUKEE  $275,000Pending3 beds 2 baths864 sq. ft.
7100 N Navajo Ave, Glendale, WI 53217
MLS# 1984717Listed by: KELLER WILLIAMS MILWAUKEE NORTH SHORE $585,000Active5 beds 4 baths2,327 sq. ft.
429 W Apple Tree Rd, Glendale, WI 53217
MLS# 1984360Listed by: REALTY OF AMERICA LLC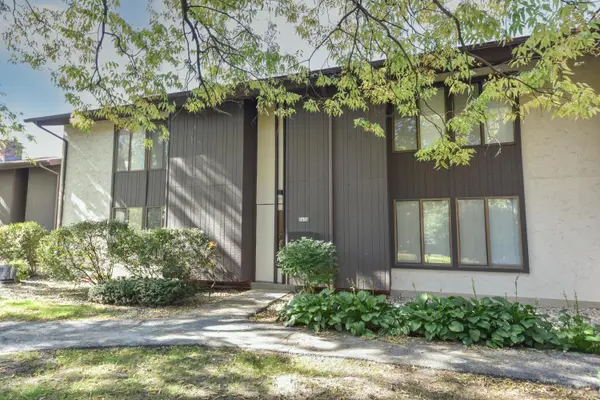 $159,900Active2 beds 3 baths1,062 sq. ft.
2450 W Good Hope Rd, Glendale, WI 53209
MLS# 1984133Listed by: SHOREWEST REALTORS, INC. $159,900Active2 beds 2 baths1,170 sq. ft.
7011 N Green Bay Ave, Glendale, WI 53209
MLS# 1984061Listed by: THE REAL ESTATE STUDIO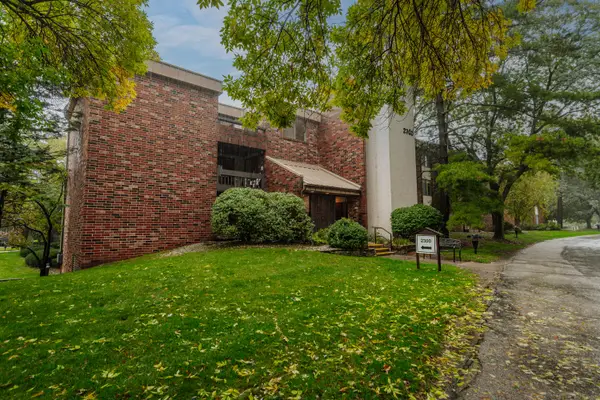 $109,900Active1 beds 1 baths735 sq. ft.
2300 W Good Hope Rd, Glendale, WI 53209
MLS# 1983890Listed by: REAL BROKER LLC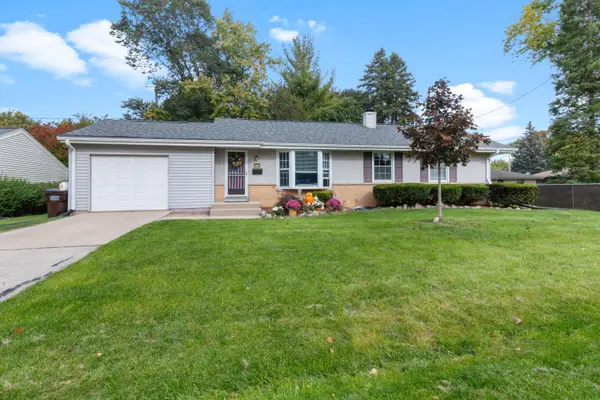 $314,900Active4 beds 2 baths1,238 sq. ft.
710 W Theresa Ct, Glendale, WI 53209
MLS# 1983894Listed by: KELLER WILLIAMS REALTY-MILWAUKEE SOUTHWEST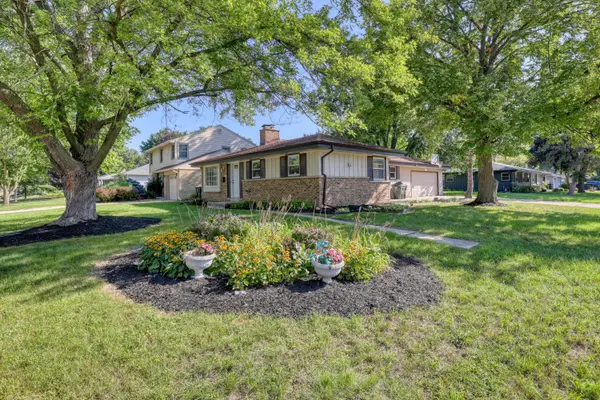 $299,900Pending3 beds 3 baths1,676 sq. ft.
5406 N Shasta Dr, Glendale, WI 53209
MLS# 1983531Listed by: REAL BROKER MILWAUKEE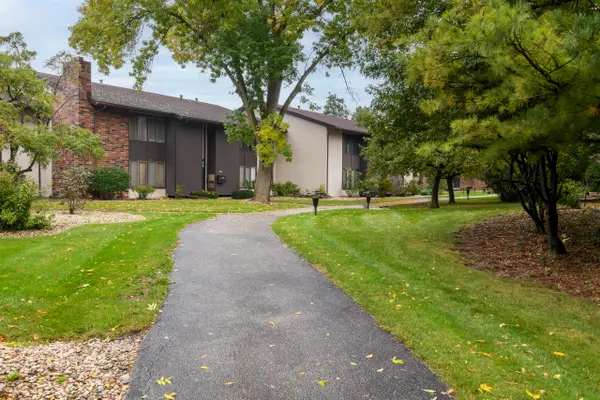 $224,900Active2 beds 2 baths1,369 sq. ft.
2130 W Good Hope Rd, Glendale, WI 53209
MLS# 1983009Listed by: PREMIER POINT REALTY LLC


Protect your home and budget from life's surprises with an Assurant Home Warranty, backed by a partner that supports you through every step of homeownership. Explore Plans.
©2026 Century 21 Real Estate LLC. All rights reserved. CENTURY 21®, the CENTURY 21 Logo and C21® are service marks owned by Century 21 Real Estate LLC. Century 21 Real Estate LLC fully supports the principles of the Fair Housing Act and the Equal Opportunity Act. Each office is independently owned and operated. Listing information is deemed reliable but not guaranteed accurate.