
7115 N Seneca Ave, Glendale, WI 53217
Local realty services provided by:CENTURY 21 Integrity Group
Listed by: russell shanahan
Office: shorewest realtors, inc.
MLS#:1981028
Source:WI_METROMLS
Price summary
- Price:$415,000
- Price per sq. ft.:$226.65
About this home
Move this Glendale ranch to the top of your list! The 3-season room off the attached garage is fantastic extra space- it can be used as a drop zone, playroom, office & more. Entering the home, you'll notice the slate entryway + accent of the recently converted electric fireplace. The living room has new carpeting and the stone & brick around both fireplaces will leave guests in awe. Downstairs you'll find a 1/2 bath, finished rec room w/ electric fireplace and additional space for storage or home gym. The outside shines just like inside, complete with parking pad and detached 2.5 car garage that gives extra space & storage for all the toys. The expansive yard already has a garden & the firepit is ready for fall bonfires. Turn up the heat on your home search today!
Contact an agent
Home facts
- Year built:1954
- Listing ID #:1981028
- Added:1 day(s) ago
- Updated:September 18, 2026 at 03:23 PM
Rooms and interior
- Bedrooms:3
- Total bathrooms:2
- Full bathrooms:1
- Half bathrooms:1
- Rooms Total:7
- Basement Description:Block, Full, Partially Finished
- Living area:1,831 sq. ft.
Heating and cooling
- Cooling:Central Air
- Heating:Forced Air, Natural Gas
- Central air:Yes
Structure and exterior
- Year built:1954
- Building area:1,831 sq. ft.
- Lot area:0.34 Acres
- Architectural Style:Ranch
- Construction Materials:Stone, Vinyl
- Levels:1 Story
Schools
- High school:Nicolet
- Middle school:Glen Hills
- Elementary school:Parkway
Utilities
- Sewer:Municipal Sewer
Finances and disclosures
- Price:$415,000
- Price per sq. ft.:$226.65
- Tax amount:$7,317 (2025)
Features and amenities
- Appliances:Dishwasher, Dryer, Oven, Range, Refrigerator, Washer
Parking
- Parking description:Paved
- Garage:Yes
- Garage spaces:3
New listings near 7115 N Seneca Ave
- New
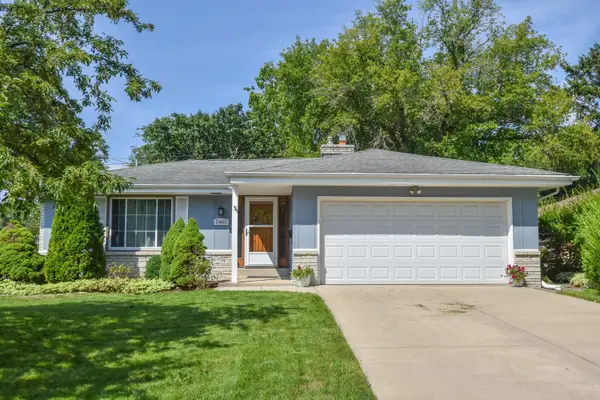 $329,900Active3 beds 3 baths1,832 sq. ft.
5405 N Shasta Dr, Glendale, WI 53209
MLS# 1981128Listed by: RED ARROW REAL ESTATE LLC - New
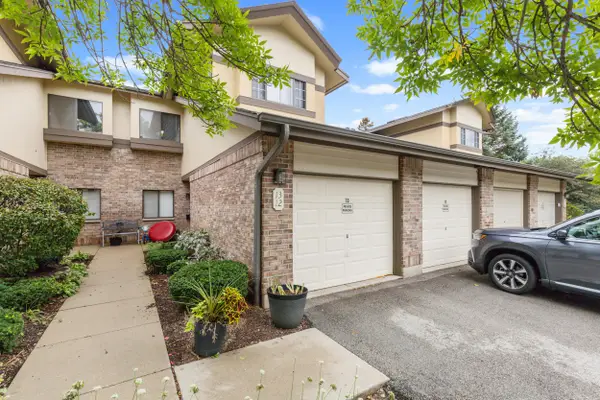 $249,900Active2 beds 2 baths1,300 sq. ft.
500 W Bender Rd, Glendale, WI 53217
MLS# 1980895Listed by: ABOVE AND BEYOND REAL ESTATE PARTNERS - New
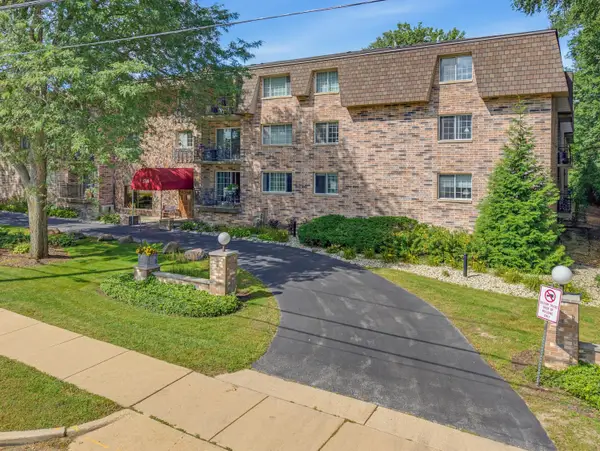 $185,000Active2 beds 2 baths1,216 sq. ft.
1730 W Green Tree Rd, Glendale, WI 53209
MLS# 1980448Listed by: COLDWELL BANKER REALTY - New
 $125,000Active1 beds 1 baths735 sq. ft.
2300 W Good Hope Rd, Glendale, WI 53209
MLS# 1980216Listed by: REAL BROKER LLC - New
 $339,000Active3 beds 2 baths1,219 sq. ft.
921 W Theresa Ln, Glendale, WI 53209
MLS# 1980204Listed by: KELLER WILLIAMS MILWAUKEE NORTH SHORE - New
 $164,900Active2 beds 1 baths1,062 sq. ft.
2440 W Good Hope Rd, Glendale, WI 53209
MLS# 1980176Listed by: HOMESTEAD REALTY, INC - New
 $149,900Active2 beds 2 baths1,177 sq. ft.
2300 W Good Hope Rd, Glendale, WI 53209
MLS# 1980159Listed by: KELLER WILLIAMS MILWAUKEE NORTH SHORE - New
 $369,900Active3 beds 2 baths1,676 sq. ft.
5737 N Sievers Pl, Glendale, WI 53209
MLS# 1979851Listed by: COLDWELL BANKER REALTY - New
 $169,900Active2 beds 2 baths1,232 sq. ft.
2101 W Good Hope Rd, Glendale, WI 53209
MLS# 1979816Listed by: PARKWAY REALTY, LLC


Protect your home and budget from life's surprises with an Assurant Home Warranty, backed by a partner that supports you through every step of homeownership. Explore Plans.
©2026 Century 21 Real Estate LLC. All rights reserved. CENTURY 21®, the CENTURY 21 Logo and C21® are service marks owned by Century 21 Real Estate LLC. Century 21 Real Estate LLC fully supports the principles of the Fair Housing Act and the Equal Opportunity Act. Each office is independently owned and operated. Listing information is deemed reliable but not guaranteed accurate.