
75782 Gear Rd, Glidden, WI 54527
Local realty services provided by:CENTURY 21 Affiliated
75782 Gear Rd,Glidden, WI 54527
$159,900
- 2 Beds
- 1 Baths
- 924 sq. ft.
- Single family
- Active
Listed by: debra weinberger
Office: birchland realty, inc - park falls
MLS#:218253
Source:WI_GNMLS
Price summary
- Price:$159,900
- Price per sq. ft.:$173.05
About this home
(155/DW) Go Country! This manufactured home is situated on a 5+/- acre surveyed parcel on Gear Rd in Ashland County. The property is a majority of highland with a mixture of maple, birch, aspen, scattered white and red pines and a few black oaks with some nice trails throughout. Home features vinyl siding and vinyl windows with metal roof added in 2023. There is a small deck on the front. The interior has a roomy carpeted living room and tongue and groove wood on walls and ceiling and a wood-burning fireplace. The kitchen/dining area also features wood on the ceiling and a feature wall. There are plenty of cabinets and a counter area with seating. There are 2 bedrooms with closets and a full bath all with LVP flooring. Forced-air wall furnace, electric water heater and 200-amp circuit breaker box. Home is serviced by a drilled well and conventional septic system. Small shed finished in tongue and groove wood and has electric service and lights. The shed had a hot tub in it previously but could be a kids’ play house, a she-shed or any number of uses. There is a 24x40’ 2-car insulated and finished garage built in 2017 with Mr. Heater Big Maxx heaters in garage area and back portion of the garage which is set up as a man cave and could be additional sleeping area for company. This back portion includes a bar area and has a free-standing wood stove. Garage is vinyl sided with composition shingles and features exterior lights on all four corners with separate switches. Located right on a designated 4-wheeler trail and snowmobile trail with access right down the road, with Gordon Lake just 1 1/2 miles from the property, and thousands of acres of National Forest within 3 miles. Make this your recreation headquarters! Call today! $159,900. 2025 taxes: $602. (Lot 1 of Certified Survey 235 being part of the SE NE, 34-43N-2W)...
Contact an agent
Home facts
- Year built:1992
- Listing ID #:218253
- Added:70 day(s) ago
- Updated:August 13, 2026 at 03:39 PM
Rooms and interior
- Bedrooms:2
- Total bathrooms:1
- Full bathrooms:1
- Flooring:Carpet, Laminate
- Kitchen Description:Range, Refrigerator
- Basement:Yes
- Living area:924 sq. ft.
Heating and cooling
- Heating:Propane, Wall Furnance
Structure and exterior
- Roof:Metal
- Year built:1992
- Building area:924 sq. ft.
- Lot area:5 Acres
- Lot Features:Buildable, Level, Private, Rural Lot, Secluded, Wooded
- Architectural Style:One Story
- Construction Materials:Manufactured, Vinyl Siding
- Exterior Features:Skirting
- Foundation Description:Skirt
- Levels:1 Story
Schools
- High school:PR Chequamegon
- Middle school:PR Chequamegon (Park Falls / Glidden)
- Elementary school:PR Chequamegon
Utilities
- Water:Drilled Well
- Sewer:Conventional Sewer
Finances and disclosures
- Price:$159,900
- Price per sq. ft.:$173.05
- Tax amount:$602 (2025)
Features and amenities
- Appliances:Refrigerator
Parking
- Total parking spaces:3
- Parking description:Detached, Driveway, Garage, Two Car Garage
- Garage:Yes
- Garage spaces:2
New listings near 75782 Gear Rd
- New
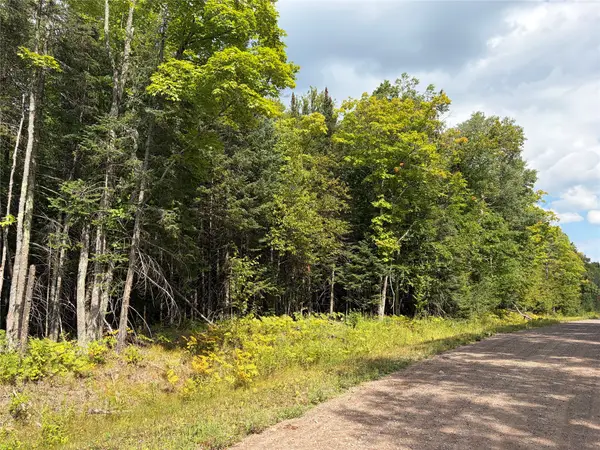 $1,678,914Active920 Acres
On Schwilk Road, Glidden, WI 54527
MLS# 1604651Listed by: STEIGERWALDT LAND SALES, LLC - New
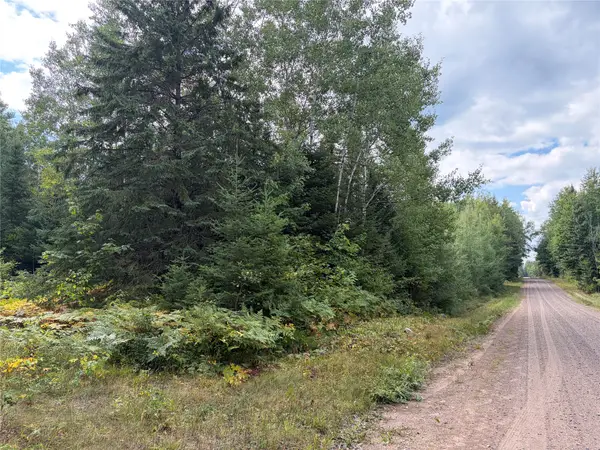 $430,092Active233.44 Acres
On Schwilk Road, Glidden, WI 54527
MLS# 1604652Listed by: STEIGERWALDT LAND SALES, LLC 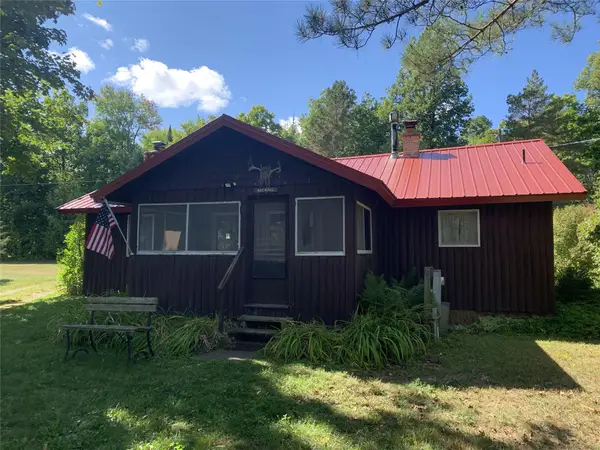 $175,000Active3 beds 1 baths962 sq. ft.
23229 Joy Villa Road #1, Glidden, WI 54527
MLS# 1604485Listed by: BIRCHLAND REALTY INC./PARK FALLS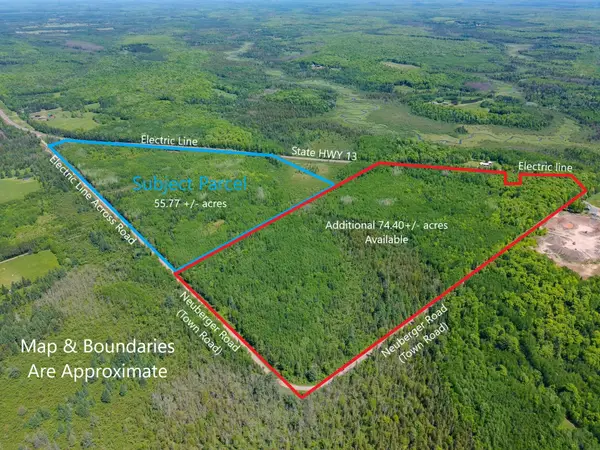 $99,000Active55.77 Acres
55.77 AC Neuberger Rd #+/- 55.77, Glidden, WI 54527
MLS# 217925Listed by: UNITED COUNTRY REAL ESTATE / NORTHERN WI LIFESTYLE PROPERTIES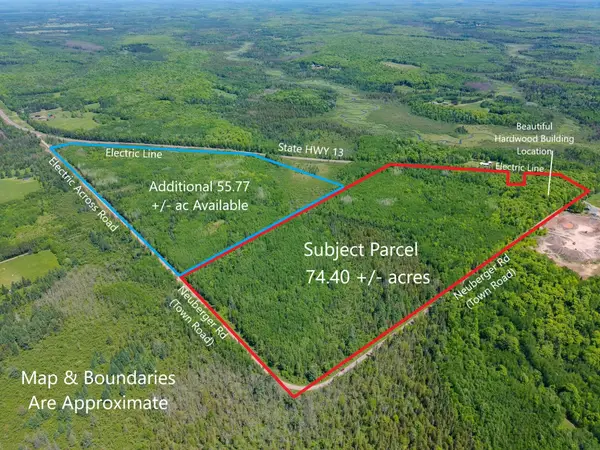 $148,800Active74.4 Acres
74.40 AC Neuberger Rd #+/- 74.40, Glidden, WI 54527
MLS# 217926Listed by: UNITED COUNTRY REAL ESTATE / NORTHERN WI LIFESTYLE PROPERTIES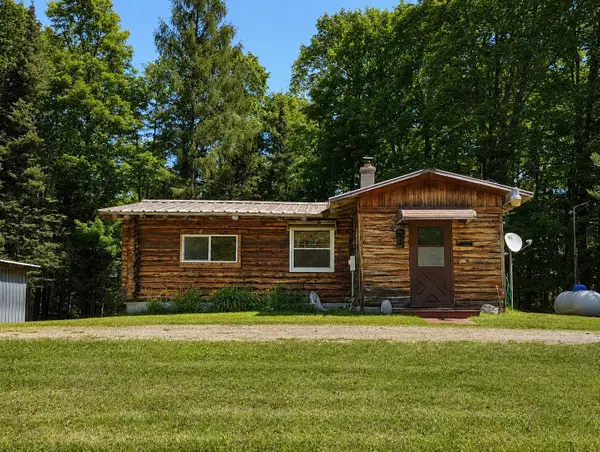 $199,900Active2 beds 1 baths820 sq. ft.
26534 Schoch Rd, Glidden, WI 54527
MLS# 218082Listed by: UNITED COUNTRY REAL ESTATE / NORTHERN WI LIFESTYLE PROPERTIES $320,000Active3 beds 2 baths2,360 sq. ft.
393 Maple Ln, Glidden, WI 54527
MLS# 6125888Listed by: RE/MAX PROFESSIONALS - ASHLAND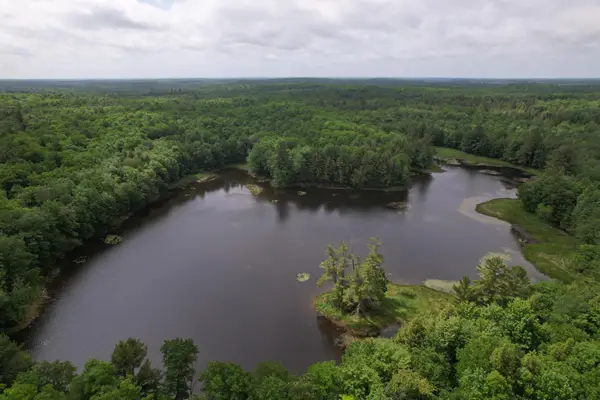 $85,000Pending40 Acres
40 AC ON Nig Rein Rd #+/- 40 ac, Glidden, WI 54527
MLS# 217402Listed by: UNITED COUNTRY REAL ESTATE / NORTHERN WI LIFESTYLE PROPERTIES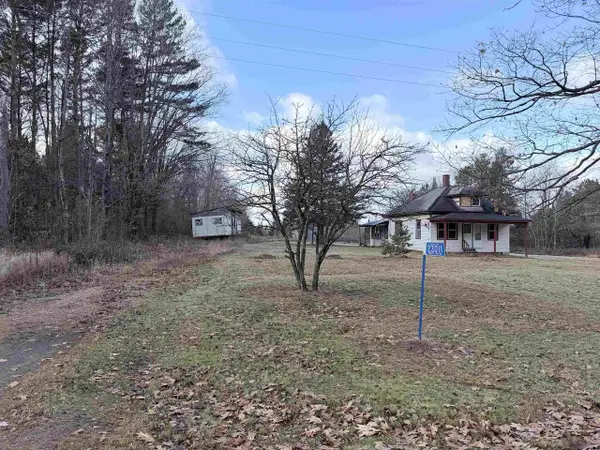 $99,900Pending2 beds 1 baths768 sq. ft.
23011 Gordon Lake Road, Glidden, WI 54527
MLS# 2020948Listed by: THE LANG GROUP


Protect your home and budget from life's surprises with an Assurant Home Warranty, backed by a partner that supports you through every step of homeownership. Explore Plans.
©2026 Century 21 Real Estate LLC. All rights reserved. CENTURY 21®, the CENTURY 21 Logo and C21® are service marks owned by Century 21 Real Estate LLC. Century 21 Real Estate LLC fully supports the principles of the Fair Housing Act and the Equal Opportunity Act. Each office is independently owned and operated. Listing information is deemed reliable but not guaranteed accurate.