
7329 E County Road T, Gordon, WI 54838
Local realty services provided by:CENTURY 21 Affiliated
Listed by: matt albrecht
Office: woodland developments & realty
MLS#:1604514
Source:WI_RANWW
Price summary
- Price:$574,900
- Price per sq. ft.:$207.1
About this home
On beautiful Cranberry Lake of the Minong Flowage, this spacious lake property offers the perfect blend of privacy, recreation, and year-round comfort. Set on 5.10 wooded acres with 100 feet of frontage, the property features a scenic trail leading to the shoreline and private dock, making it easy to enjoy boating, fishing, and relaxing days on the water. The 40x40 split-level home offers approximately 3,200 square feet of living space designed for gathering and entertaining. Inside, you'll find 4 bedrooms, 2 bathrooms, and multiple living areas to accommodate family and guests. The bright lower level features a large family room with oversized sliding doors that bring in natural light and provide easy access outdoors. A convenient kitchenette adds flexibility for guests, extended stays, or entertaining. Two lower-level bedrooms offer additional sleeping space, though they do not have conforming ingress/egress windows. Above the 2-car garage, a bonus room provides the perfect space for a game room, office, bunk area, or hobby retreat. Whether you're looking for a full-time residence, vacation getaway, or investment opportunity, this property delivers the Northwoods lifestyle with room to spread out both inside and out. Enjoy peaceful wooded surroundings, easy lake access, and endless outdoor recreation on the sought-after Minong Flowage system....
Contact an agent
Home facts
- Year built:1981
- Listing ID #:1604514
- Added:60 day(s) ago
- Updated:October 24, 2026 at 03:29 PM
Rooms and interior
- Bedrooms:4
- Total bathrooms:2
- Full bathrooms:2
- Rooms Total:13
- Kitchen Description:Oven, Range, Refrigerator
- Basement:Yes
- Basement Description:Finished, Full, Walk Out Access
- Living area:2,776 sq. ft.
Heating and cooling
- Cooling:Central Air
- Heating:Forced Air
- Central air:Yes
Structure and exterior
- Year built:1981
- Building area:2,776 sq. ft.
- Lot area:5.1 Acres
- Construction Materials:Log
- Exterior Features:Deck, Dock
- Foundation Description:Block
- Levels:2 Story
Utilities
- Water:Drilled Well
Finances and disclosures
- Price:$574,900
- Price per sq. ft.:$207.1
- Tax amount:$3,190 (2025)
Features and amenities
- Appliances:Range, Refrigerator, Washer
- Laundry features:Dryer, Washer
Parking
- Parking description:Driveway, Garage
- Garage:Yes
- Garage spaces:2
New listings near 7329 E County Road T
- New
 $279,900Active2 beds 1 baths567 sq. ft.
6833 View Point Lodge Road #14 (Cabin 3), Gordon, WI 54838
MLS# 1606059Listed by: LAKEWOODS REAL ESTATE  $495,000Active3 beds 1 baths1,080 sq. ft.
6218 E Crotte Brook Road, Gordon, WI 54838
MLS# 1605818Listed by: LAKEWOODS REAL ESTATE $99,900Active10 Acres
0 Blueberry Road, Gordon, WI 54838
MLS# 1604990Listed by: HOMESTEAD REALTY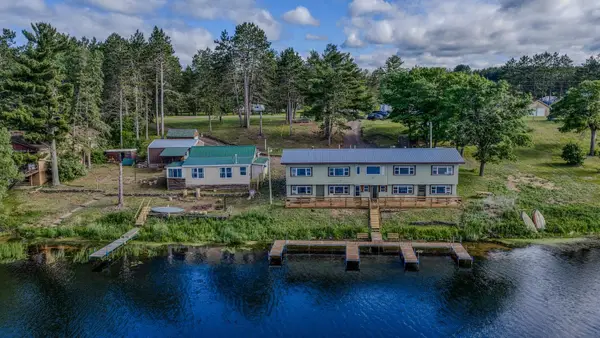 $625,000Pending10 beds 4 baths3,700 sq. ft.
8372 E Flowage Ln, Gordon, WI 54838
MLS# 1979786Listed by: BYOWNER.COM $27,000Active4.91 Acres
51XX E County Rd M, Gordon, WI 54838
MLS# 6127768Listed by: RE/MAX RESULTS $104,000Pending40 Acres
Near County Road Y, Gordon, WI 54838
MLS# 1604475Listed by: STEIGERWALDT LAND SALES, LLC $290,000Active60 Acres
80 Acres Copper Mine Road, GORDON, WI 54838
MLS# 2030375Listed by: EXP REALTY, LLC $599,000Active3 beds 2 baths1,440 sq. ft.
14910 S Black Widow Road, Gordon, WI 54838
MLS# 7114373Listed by: 715 REAL ESTATE $165,000Active1.8 Acres
12029 Lot 1 E County Road Y, Gordon, WI 54838
MLS# 1603053Listed by: TRI-R REALTY


Protect your home and budget from life's surprises with an Assurant Home Warranty, backed by a partner that supports you through every step of homeownership. Explore Plans.
©2026 Century 21 Real Estate LLC. All rights reserved. CENTURY 21®, the CENTURY 21 Logo and C21® are service marks owned by Century 21 Real Estate LLC. Century 21 Real Estate LLC fully supports the principles of the Fair Housing Act and the Equal Opportunity Act. Each office is independently owned and operated. Listing information is deemed reliable but not guaranteed accurate.