
531 N Green Bay Rd, Grafton, WI 53012
Local realty services provided by:CENTURY 21 Benefit Realty
531 N Green Bay Rd,Grafton, WI 53012
$475,000
- 3 Beds
- 2 Baths
- 1,165 sq. ft.
- Single family
- Active
Listed by: michelle pries
Office: shorewest realtors, inc.
MLS#:1984136
Source:WI_METROMLS
Price summary
- Price:$475,000
- Price per sq. ft.:$407.73
About this home
Cozy comfort meets a beautiful natural setting in this updated exposed ranch overlooking Cedar Creek! Offering 3 bedrooms, 2 full baths, and a spacious, versatile layout, this home has so much to love. The primary bedroom features a private en suite bath, while the lower-level offers an additional bedroom and family room that provides even more space to relax, entertain, or gather with family and friends. Enjoy the warmth and charm of the wood-burning stove on chilly evenings, and step outside to a beautiful, private yard where you can unwind and take in the peaceful Cedar Creek views. Beautifully refreshed with modern updates and a 1-car garage, this home offers a wonderful blend of comfort, functionality, and natural beauty. Newer roof, furnace, more. 1 Year HSA home warranty included
Contact an agent
Home facts
- Year built:1955
- Listing ID #:1984136
- Added:13 day(s) ago
- Updated:October 25, 2026 at 03:23 PM
Rooms and interior
- Bedrooms:3
- Total bathrooms:2
- Full bathrooms:2
- Rooms Total:7
- Basement Description:Finished, Full, Walk Out/Outer Door
- Living area:1,165 sq. ft.
Heating and cooling
- Cooling:Central Air
- Heating:Forced Air, Natural Gas
- Central air:Yes
Structure and exterior
- Year built:1955
- Building area:1,165 sq. ft.
- Lot area:0.69 Acres
- Lot Features:View of Water
- Architectural Style:Ranch
- Construction Materials:Stone, Vinyl, Wood
- Levels:1 Story, Exposed Basement
Schools
- High school:Grafton
- Middle school:John Long
Utilities
- Sewer:Septic System
Finances and disclosures
- Price:$475,000
- Price per sq. ft.:$407.73
- Tax amount:$3,218 (2025)
Features and amenities
- Appliances:Dishwasher, Dryer, Microwave, Oven, Range, Refrigerator, Washer
Parking
- Parking description:Paved
- Garage:Yes
- Garage spaces:1
New listings near 531 N Green Bay Rd
- New
 $475,000Active4 beds 2 baths2,030 sq. ft.
738 6th Ave, Grafton, WI 53024
MLS# 1985691Listed by: KELLER WILLIAMS OZAUKEE - New
 $695,000Active4 beds 2 baths2,000 sq. ft.
1009 17th Ave, Grafton, WI 53024
MLS# 1985665Listed by: COMPASS RE WI-TOSA - New
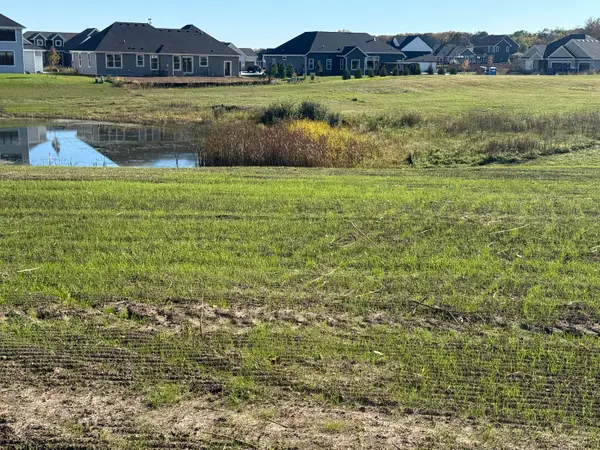 $162,500Active0.7 Acres
1001 Pleasant Valley Rd, Grafton, WI 53024
MLS# 1985528Listed by: REAL BROKER MILWAUKEE - New
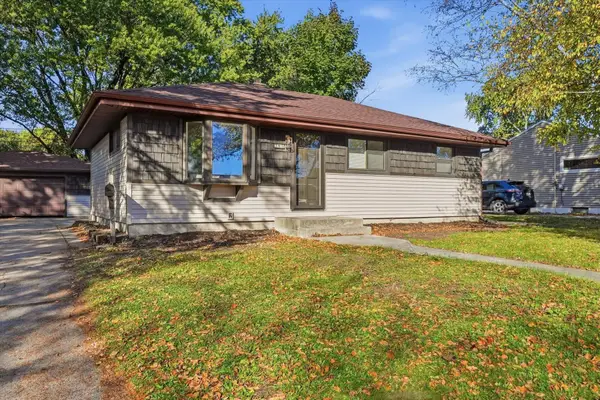 $349,900Active3 beds 2 baths1,446 sq. ft.
745 10th Ave, Grafton, WI 53024
MLS# 1985445Listed by: EXP REALTY, LLC~MKE - New
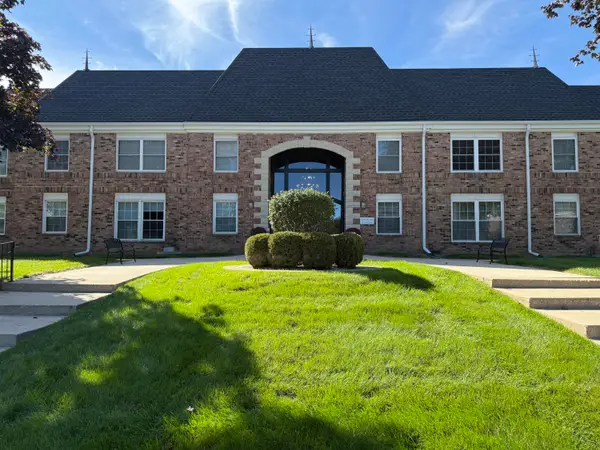 $164,900Active2 beds 1 baths1,035 sq. ft.
2101 Chateau Ct, Grafton, WI 53024
MLS# 1985423Listed by: SCHOWALTER REAL ESTATE, LLC - New
 $519,900Active4 beds 2 baths1,696 sq. ft.
1455 16th Ave, Grafton, WI 53024
MLS# 1985356Listed by: SHOREWEST REALTORS, INC. - New
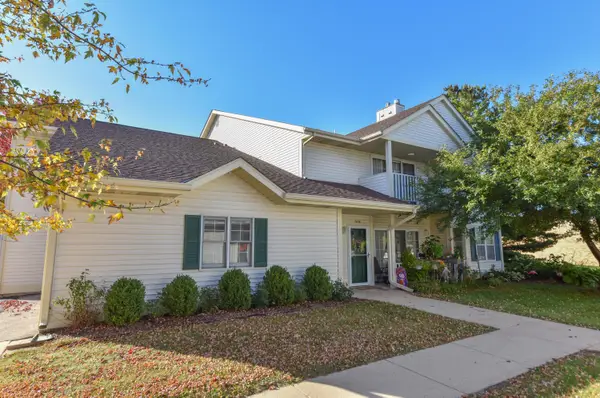 $284,900Active2 beds 2 baths1,650 sq. ft.
252 Bur Oak Ln, Grafton, WI 53024
MLS# 1984969Listed by: RED ARROW REAL ESTATE LLC - New
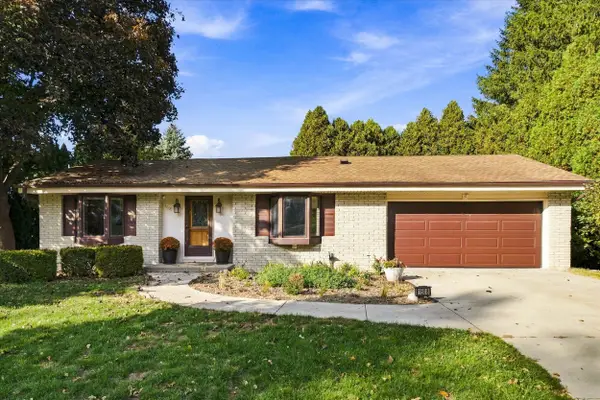 $374,900Active3 beds 2 baths1,452 sq. ft.
1608 Willow Ct, Grafton, WI 53024
MLS# 1984883Listed by: RE/MAX UNITED - PORT WASHINGTON 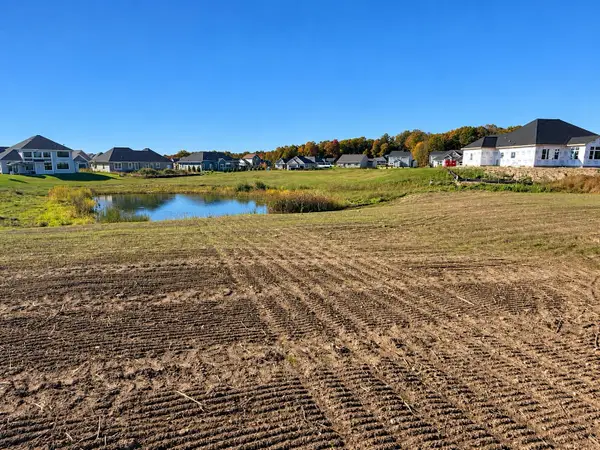 $162,500Active0.87 Acres
1019 Pleasant Valley Rd, Grafton, WI 53024
MLS# 1984416Listed by: REAL BROKER MILWAUKEE


Protect your home and budget from life's surprises with an Assurant Home Warranty, backed by a partner that supports you through every step of homeownership. Explore Plans.
©2026 Century 21 Real Estate LLC. All rights reserved. CENTURY 21®, the CENTURY 21 Logo and C21® are service marks owned by Century 21 Real Estate LLC. Century 21 Real Estate LLC fully supports the principles of the Fair Housing Act and the Equal Opportunity Act. Each office is independently owned and operated. Listing information is deemed reliable but not guaranteed accurate.