
1079 Winterberry Ln, Grafton, WI 53024
Local realty services provided by:CENTURY 21 Aspire Group
1079 Winterberry Ln,Grafton, WI 53024
$714,900
- 4 Beds
- 3 Baths
- 2,651 sq. ft.
- Single family
- Pending
Listed by: nicole kapellen
Office: pleasant view realty, llc.
MLS#:1970556
Source:WI_METROMLS
Price summary
- Price:$714,900
- Price per sq. ft.:$269.67
About this home
Skip the wait for new construction and enjoy a home that's already complete. Situated on a beautifully landscaped .44-acre lot in Grafton's desirable Shady Hollow subdivision, this exceptional 2022 home features a custom patio with gazebo and built-in fire pit, creating an incredible outdoor living space. Inside, the open-concept design showcases quartz countertops, tile backsplash, a large island, pantry, under-cabinet lighting and a striking fireplace surrounded by abundant natural light. Upstairs offers 4 bedrooms, laundry and a luxurious primary suite with an oversized walk-in closet, dual vanities, walk-in tile shower, and private water closet. A convenient drop zone, 3-car garage, and full lower level with an egress window and plumbing for a future bath complete this impressive home.
Contact an agent
Home facts
- Year built:2022
- Listing ID #:1970556
- Added:19 day(s) ago
- Updated:July 25, 2026 at 04:49 AM
Rooms and interior
- Bedrooms:4
- Total bathrooms:3
- Full bathrooms:2
- Half bathrooms:1
- Rooms Total:8
- Basement Description:8+ Ceiling, Full, Full Size Windows, Poured Concrete, Radon Mitigation, Stubbed for Bathroom, Sump Pump
- Living area:2,651 sq. ft.
Heating and cooling
- Cooling:Central Air
- Heating:Forced Air, Natural Gas
- Central air:Yes
Structure and exterior
- Year built:2022
- Building area:2,651 sq. ft.
- Lot area:0.44 Acres
- Lot Features:Corner Lot, Sidewalk
- Architectural Style:Contemporary
- Construction Materials:Fiber Cement, Stone
- Levels:2 Story
Schools
- High school:Grafton
- Middle school:John Long
Utilities
- Sewer:Municipal Sewer
Finances and disclosures
- Price:$714,900
- Price per sq. ft.:$269.67
- Tax amount:$8,488 (2025)
Features and amenities
- Appliances:Dishwasher, Disposal, Microwave, Range, Refrigerator
Parking
- Parking description:Parking Space, Paved
- Garage:Yes
- Garage spaces:3
New listings near 1079 Winterberry Ln
- New
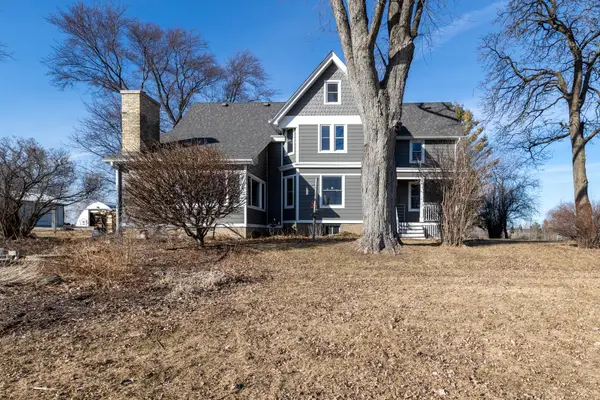 $1,099,900Active3 beds 3 baths2,776 sq. ft.
1615 Ulao Dr, Grafton, WI 53024
MLS# 1973497Listed by: COLDWELL BANKER REALTY - New
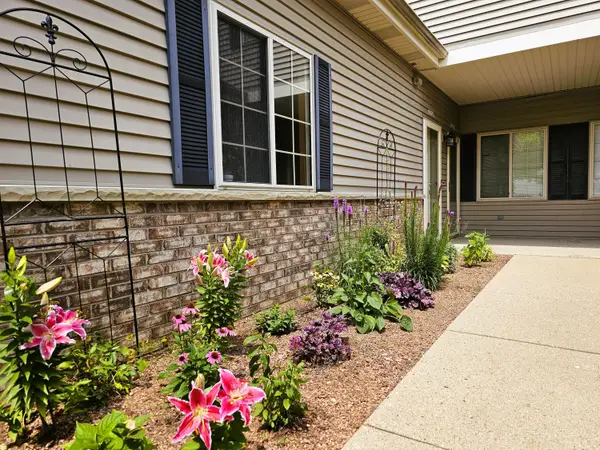 $319,900Active3 beds 2 baths1,665 sq. ft.
2178 Pine Ridge Ct, Grafton, WI 53024
MLS# 1972848Listed by: LIST2SELL, LLC 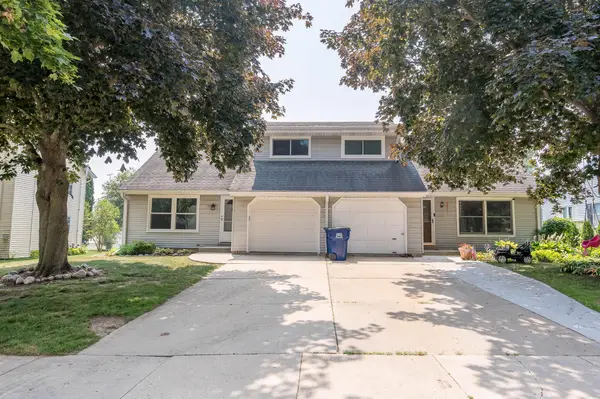 $259,900Pending3 beds 2 baths1,320 sq. ft.
507 Maple St, Grafton, WI 53024
MLS# 1972382Listed by: GRANDVIEW REALTY $475,000Pending2 beds 3 baths2,593 sq. ft.
2379 Stoney Ln, Grafton, WI 53024
MLS# 1972228Listed by: COMPASS RE WI-NORTHSHORE $445,000Pending4 beds 2 baths2,061 sq. ft.
1108 4th Ave, Grafton, WI 53024
MLS# 1972100Listed by: LANNON STONE REALTY LLC $439,900Pending4 beds 2 baths1,932 sq. ft.
1633 Spruce St, Grafton, WI 53024
MLS# 1972051Listed by: ABUNDANCE REAL ESTATE $549,900Active4 beds 3 baths2,589 sq. ft.
628 Port Washington Rd, Grafton, WI 53024
MLS# 1971949Listed by: KELLER WILLIAMS OZAUKEE $575,000Active4 beds 3 baths2,518 sq. ft.
1705 16th Ave, Grafton, WI 53024
MLS# 1971514Listed by: RE/MAX UNITED - PORT WASHINGTON $339,900Active4 beds 2 baths1,756 sq. ft.
1109 11th Ave, Grafton, WI 53024
MLS# 1971469Listed by: HOLLRITH REALTY, INC $399,000Pending3 beds 2 baths1,630 sq. ft.
1931 17th Ave, Grafton, WI 53024
MLS# 1971344Listed by: ABUNDANCE REAL ESTATE


Protect your home and budget from life's surprises with an Assurant Home Warranty, backed by a partner that supports you through every step of homeownership. Explore Plans.
©2026 Century 21 Real Estate LLC. All rights reserved. CENTURY 21®, the CENTURY 21 Logo and C21® are service marks owned by Century 21 Real Estate LLC. Century 21 Real Estate LLC fully supports the principles of the Fair Housing Act and the Equal Opportunity Act. Each office is independently owned and operated. Listing information is deemed reliable but not guaranteed accurate.