
1677 Dellwood Ct, Grafton, WI 53024
Local realty services provided by:CENTURY 21 North East
1677 Dellwood Ct,Grafton, WI 53024
$369,900
- 3 Beds
- 2 Baths
- 1,464 sq. ft.
- Single family
- Active
Listed by: will hollrith
Office: hollrith realty, inc
MLS#:1988750
Source:WIREX via Metro MLS
Price summary
- Price:$369,900
- Price per sq. ft.:$252.66
About this home
Beautiful ''L'' shaped ranch home offering tons of privacy (flower gardens & 2 patios) , updates and walking distance to schools and downtown Grafton. New windows 2025, Roof 2013, Basement work complete 2026 . Enter the front door to foyer that leads to a spacious living room w/ slider doors to rear patio. Formal dining room with crown molding. Working kitchen with tons of cabinets and appliances included. Spacious dining area and large family/Den. Three spacious bedrooms ( all HWF/Seller) . full bath SOT on main and 1/2 bath. A must see!!
Contact an agent
Home facts
- Year built:1965
- Listing ID #:1988750
- Added:4 day(s) ago
- Updated:November 22, 2026 at 04:08 PM
Rooms and interior
- Bedrooms:3
- Total bathrooms:2
- Full bathrooms:1
- Half bathrooms:1
- Rooms Total:8
- Basement Description:Block, Full, Sump Pump
- Living area:1,464 sq. ft.
Heating and cooling
- Heating:Forced Air, Natural Gas
Structure and exterior
- Year built:1965
- Building area:1,464 sq. ft.
- Lot area:0.24 Acres
- Lot Features:Sidewalk
- Architectural Style:Ranch
- Construction Materials:Brick, Low Maintenance Trim
- Levels:1 Story
Schools
- High school:Grafton
- Middle school:John Long
Utilities
- Sewer:Municipal Sewer
Finances and disclosures
- Price:$369,900
- Price per sq. ft.:$252.66
- Tax amount:$4,032 (2025)
Features and amenities
- Appliances:Dishwasher, Dryer, Oven, Range, Refrigerator, Washer
Parking
- Parking description:Paved
- Garage:Yes
- Garage spaces:2.5
New listings near 1677 Dellwood Ct
- New
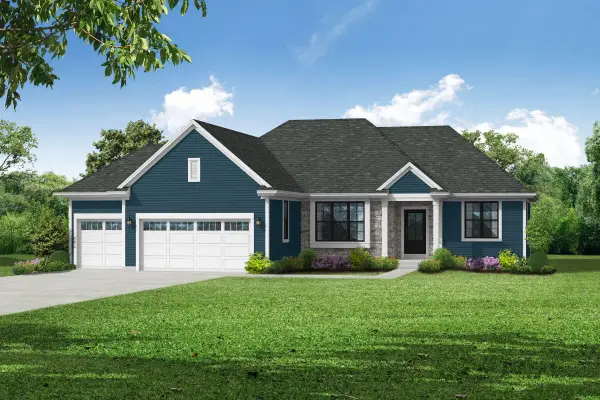 $676,900Active3 beds 2 baths1,818 sq. ft.
292 Eagle Dr, Grafton, WI 53024
MLS# 1989096Listed by: BIELINSKI HOMES, INC. - New
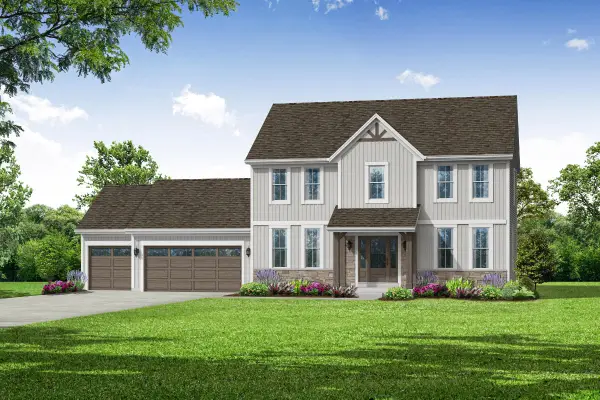 $714,900Active4 beds 3 baths2,215 sq. ft.
211 Bluebill Ct, Grafton, WI 53024
MLS# 1989100Listed by: BIELINSKI HOMES, INC. - New
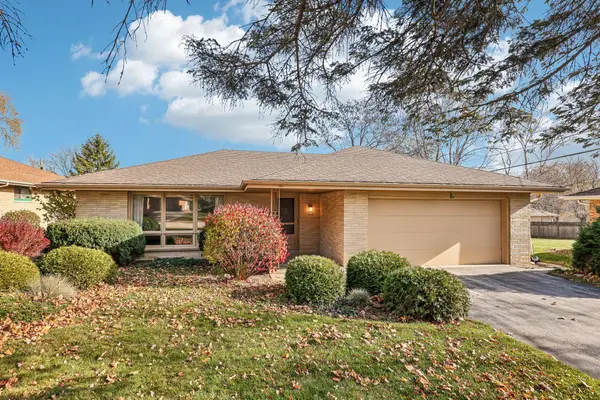 $324,900Active3 beds 2 baths1,673 sq. ft.
952 13th Ave, Grafton, WI 53024
MLS# 1988986Listed by: REALTY EXECUTIVES INTEGRITY~CEDARBURG - New
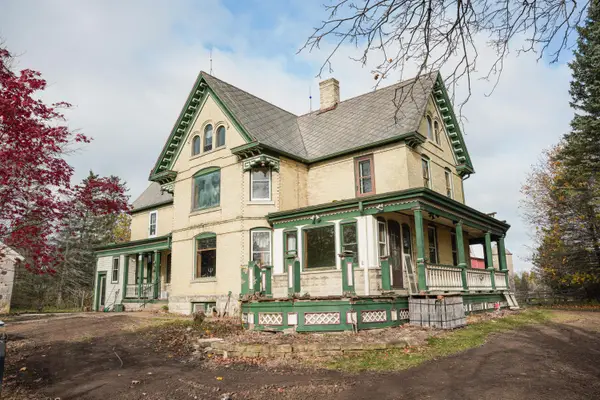 $1Active5 beds 4 baths3,116 sq. ft.
1587 County Road I Rd, Grafton, WI 53024
MLS# 1988828Listed by: HANSEN REAL ESTATE GROUP, LLC - New
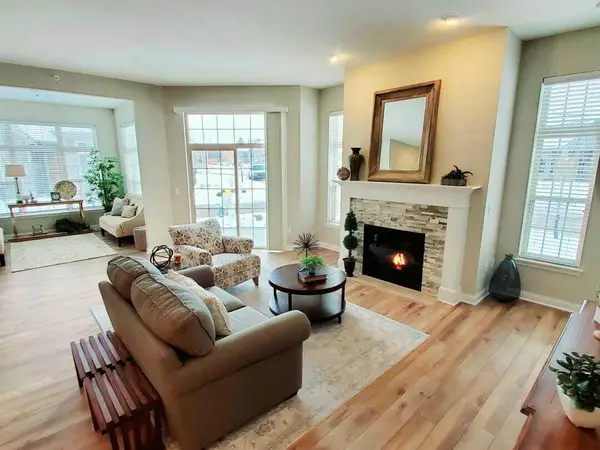 $659,999Active2 beds 2 baths1,863 sq. ft.
916 N Marie Ct, Grafton, WI 53024
MLS# 1988504Listed by: CORNERSTONE DEV OF SE WI LLC - New
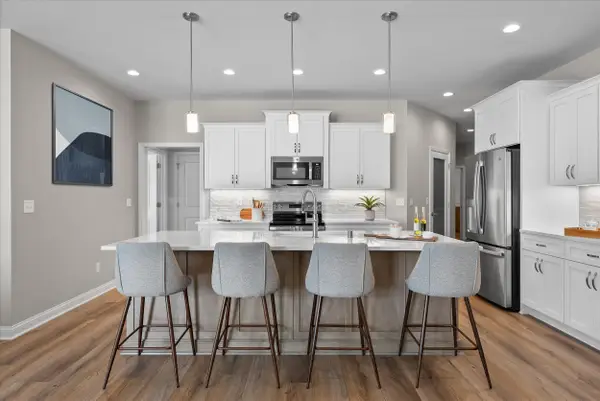 $664,999Active2 beds 2 baths2,013 sq. ft.
883 S Verona Cir, Grafton, WI 53024
MLS# 1988505Listed by: CORNERSTONE DEV OF SE WI LLC - New
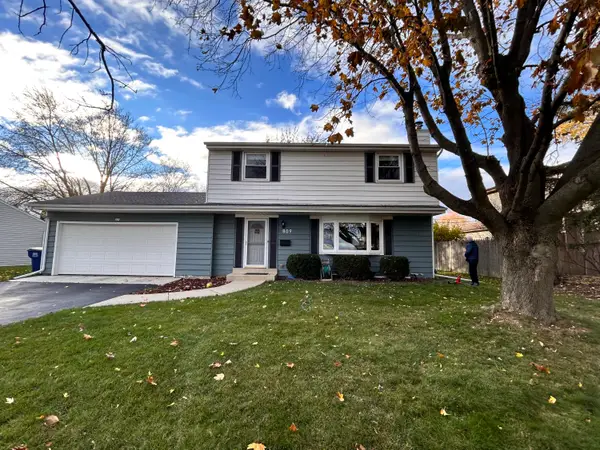 $425,000Active4 beds 2 baths2,170 sq. ft.
809 8th Ave, Grafton, WI 53024
MLS# 1988403Listed by: INTEGRITY REAL ESTATE TEAM LLC - New
 $469,900Active0.71 Acres
1895 16th Ave, Grafton, WI 53024
MLS# 1988121Listed by: RE/MAX UNITED - CEDARBURG 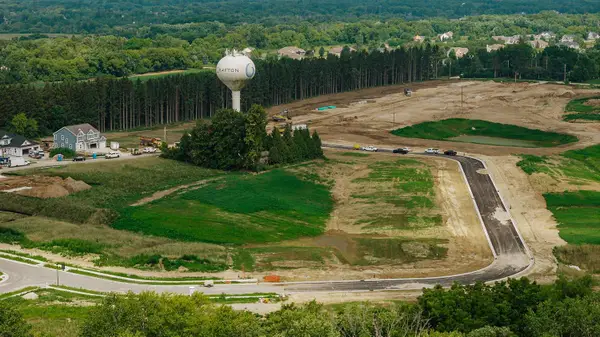 $204,990Active0.24 Acres
Lt105 Hawks Ridge Rd, Grafton, WI 53024
MLS# 1987938Listed by: KORNDOERFER HOMES LLC


Protect your home and budget from life's surprises with an Assurant Home Warranty, backed by a partner that supports you through every step of homeownership. Explore Plans.
©2026 Century 21 Real Estate LLC. All rights reserved. CENTURY 21®, the CENTURY 21 Logo and C21® are service marks owned by Century 21 Real Estate LLC. Century 21 Real Estate LLC fully supports the principles of the Fair Housing Act and the Equal Opportunity Act. Each office is independently owned and operated. Listing information is deemed reliable but not guaranteed accurate.