
2074 Pine Ridge Ct, Grafton, WI 53024
Local realty services provided by:CENTURY 21 Affiliated
2074 Pine Ridge Ct,Grafton, WI 53024
$299,900
- 2 Beds
- 2 Baths
- 1,340 sq. ft.
- Condominium
- Active
Listed by: jeffrey mierow
Office: mierow realty
MLS#:1981331
Source:WI_METROMLS
Price summary
- Price:$299,900
- Price per sq. ft.:$223.81
About this home
Welcome home to this beautifully maintained first-floor ranch-style condo featuring fresh carpeting and an attached one-car garage. The open-concept floor plan creates a comfortable, inviting space for everyday living and entertaining, complete with a cozy gas fireplace. Sliding patio doors lead to a private patio with desirable south-facing exposure, offering a pleasant outdoor space to relax and enjoy. Both bedrooms feature their own full bathrooms, providing comfort and convenience for residents and guests alike. A first-floor laundry adds to the ease of single-level living. Enjoy the community amenities, including an in-ground pool, clubhouse, and fitness center. Come make it yours today!
Contact an agent
Home facts
- Year built:1999
- Listing ID #:1981331
- Added:1 day(s) ago
- Updated:September 18, 2026 at 11:53 PM
Rooms and interior
- Bedrooms:2
- Total bathrooms:2
- Full bathrooms:2
- Rooms Total:4
- Living area:1,340 sq. ft.
Structure and exterior
- Year built:1999
- Building area:1,340 sq. ft.
- Construction Materials:Brick, Vinyl
- Levels:One
Schools
- High school:Cedarburg
- Middle school:Webster
Utilities
- Sewer:Municipal Sewer
Finances and disclosures
- Price:$299,900
- Price per sq. ft.:$223.81
- Tax amount:$2,868 (2025)
Features and amenities
- Appliances:Dishwasher, Disposal, Dryer, Microwave, Oven, Range, Refrigerator, Washer
- Amenities:Clubhouse, Exercise Room, Outdoor Pool
Parking
- Garage spaces:1
New listings near 2074 Pine Ridge Ct
- New
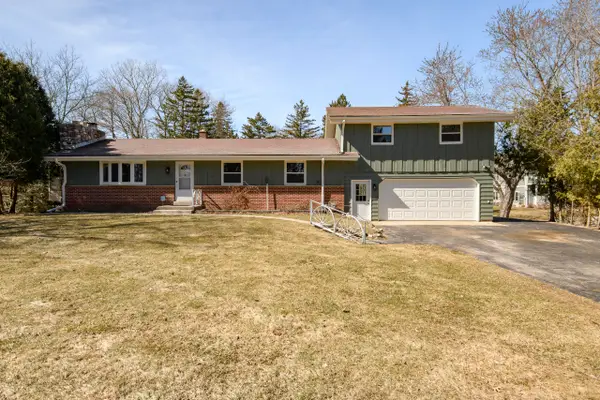 $540,000Active3 beds 2 baths3,500 sq. ft.
745 N Green Bay Rd, Grafton, WI 53024
MLS# 1981090Listed by: EXP REALTY, LLC~MKE - New
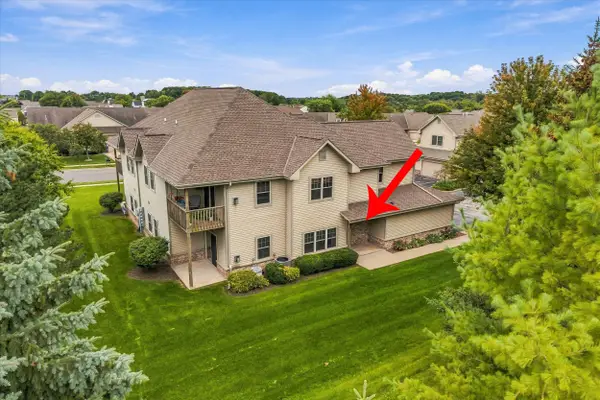 $295,000Active2 beds 2 baths1,364 sq. ft.
2170 Seminole St, Grafton, WI 53024
MLS# 1981047Listed by: HOLLRITH REALTY, INC - New
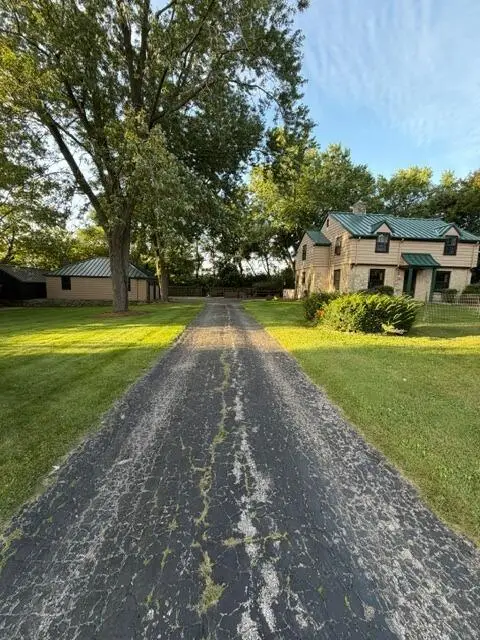 $475,000Active4 beds 2 baths2,054 sq. ft.
1177 Lakefield Rd, Grafton, WI 53024
MLS# 1980925Listed by: STANDARD REAL ESTATE SERVICES, LLC - New
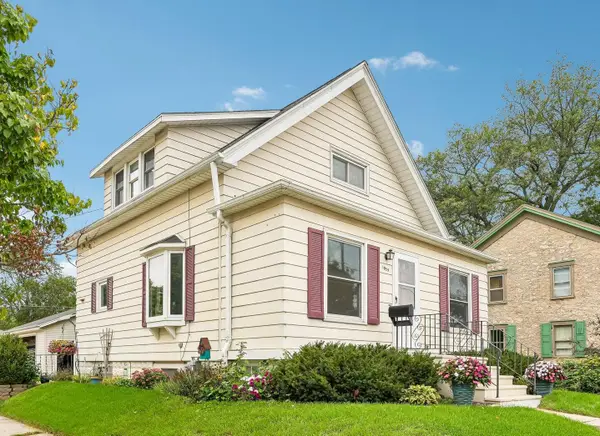 $317,000Active2 beds 2 baths1,320 sq. ft.
1059 9th Ave, Grafton, WI 53024
MLS# 1980900Listed by: REALTY EXECUTIVES INTEGRITY~CEDARBURG - New
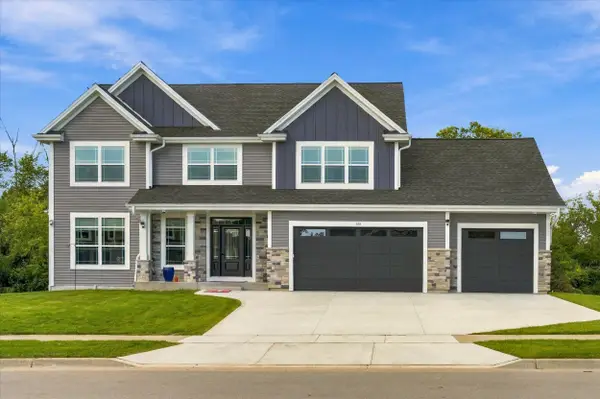 $789,900Active4 beds 3 baths2,628 sq. ft.
935 Kohlwey Dr, Grafton, WI 53024
MLS# 1980833Listed by: HOLLRITH REALTY, INC - New
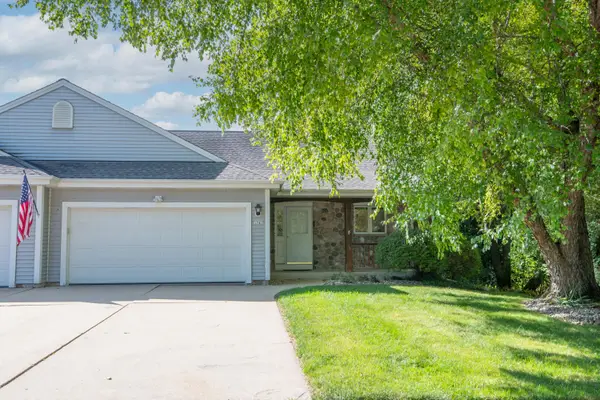 $460,000Active3 beds 3 baths2,223 sq. ft.
1741 Cherokee St, Grafton, WI 53024
MLS# 1980703Listed by: COLDWELL BANKER REALTY - New
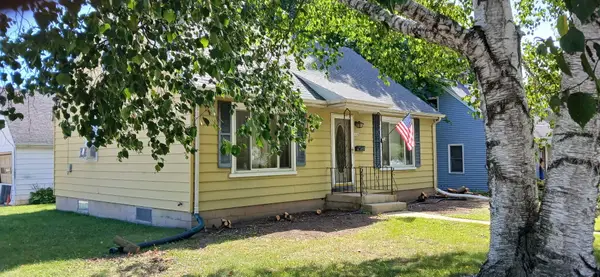 $264,900Active3 beds 1 baths1,547 sq. ft.
1104 6th Ave, Grafton, WI 53024
MLS# 1980526Listed by: SHOREWEST REALTORS, INC. - New
 $659,999Active2 beds 2 baths2,013 sq. ft.
892 S Verona Cir, Grafton, WI 53024
MLS# 1980334Listed by: CORNERSTONE DEV OF SE WI LLC  $649,900Pending4 beds 3 baths2,187 sq. ft.
1123 Lake Shore Rd, Grafton, WI 53024
MLS# 1980261Listed by: RE/MAX UNITED - CEDARBURG


Protect your home and budget from life's surprises with an Assurant Home Warranty, backed by a partner that supports you through every step of homeownership. Explore Plans.
©2026 Century 21 Real Estate LLC. All rights reserved. CENTURY 21®, the CENTURY 21 Logo and C21® are service marks owned by Century 21 Real Estate LLC. Century 21 Real Estate LLC fully supports the principles of the Fair Housing Act and the Equal Opportunity Act. Each office is independently owned and operated. Listing information is deemed reliable but not guaranteed accurate.