
2170 Seminole St, Grafton, WI 53024
Local realty services provided by:CENTURY 21 Integrity Group
2170 Seminole St,Grafton, WI 53024
$295,000
- 2 Beds
- 2 Baths
- 1,364 sq. ft.
- Condominium
- Active
Listed by: scott hollrith
Office: hollrith realty, inc
MLS#:1981047
Source:WI_METROMLS
Price summary
- Price:$295,000
- Price per sq. ft.:$216.28
About this home
SIMPLFY LIFE--first floor one story Hunters Ridge condo--Open concept -2 bedroom 2 bath features 9ft ceilings, beautiful gas fireplace, patio doors with views of green area-private patio-nice size kitchen --lots of cabinets--plus a breakfast bar--seperate dinette--master suite includes a walk in shower plus walk in closet--2nd bedroom/guest rm or office has a wall of closet space --2nd full bath is close by, Handy in unit laundry--attached 1.5 car garage--2018 furnace and a/c--this freshly painted condo is ready to move into and is Pet freindly !!!!!
Contact an agent
Home facts
- Year built:2001
- Listing ID #:1981047
- Added:1 day(s) ago
- Updated:September 18, 2026 at 03:23 PM
Rooms and interior
- Bedrooms:2
- Total bathrooms:2
- Full bathrooms:2
- Rooms Total:6
- Basement Description:Slab
- Living area:1,364 sq. ft.
Structure and exterior
- Year built:2001
- Building area:1,364 sq. ft.
- Construction Materials:Low Maintenance Trim, Stone, Vinyl
- Levels:One
Schools
- High school:Grafton
- Middle school:John Long
Utilities
- Sewer:Municipal Sewer
Finances and disclosures
- Price:$295,000
- Price per sq. ft.:$216.28
- Tax amount:$3,034 (2025)
Features and amenities
- Appliances:Dishwasher, Disposal, Dryer, Oven, Range, Refrigerator, Washer, Water Softener Owned
- Amenities:Common Green Space
Parking
- Garage spaces:1.5
New listings near 2170 Seminole St
- New
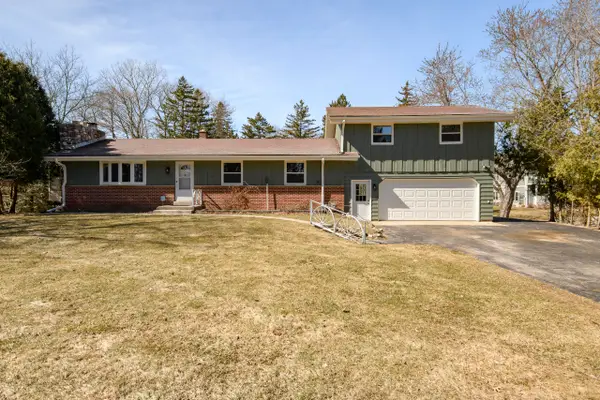 $540,000Active3 beds 2 baths3,500 sq. ft.
745 N Green Bay Rd, Grafton, WI 53024
MLS# 1981090Listed by: EXP REALTY, LLC~MKE - New
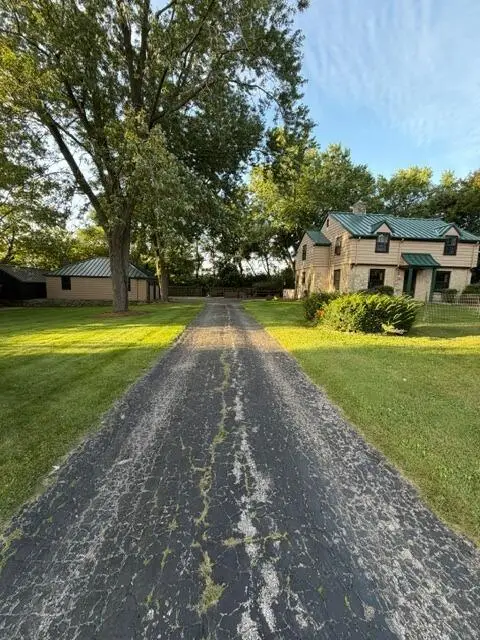 $475,000Active4 beds 2 baths2,054 sq. ft.
1177 Lakefield Rd, Grafton, WI 53024
MLS# 1980925Listed by: STANDARD REAL ESTATE SERVICES, LLC - New
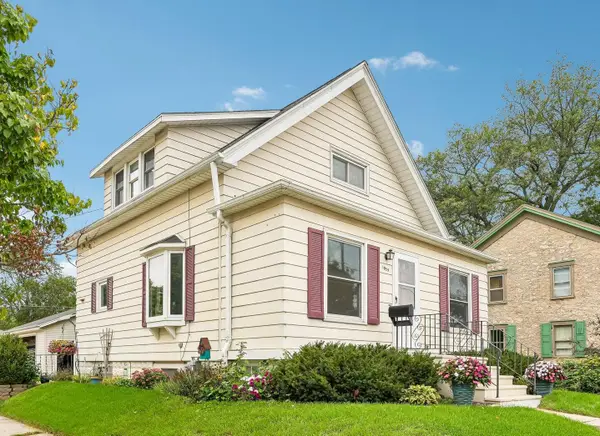 $317,000Active2 beds 2 baths1,320 sq. ft.
1059 9th Ave, Grafton, WI 53024
MLS# 1980900Listed by: REALTY EXECUTIVES INTEGRITY~CEDARBURG - New
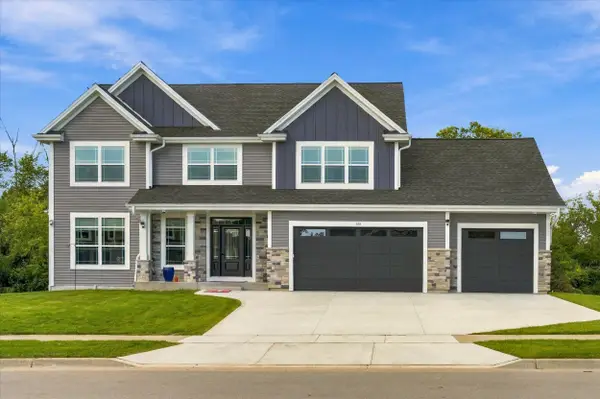 $789,900Active4 beds 3 baths2,628 sq. ft.
935 Kohlwey Dr, Grafton, WI 53024
MLS# 1980833Listed by: HOLLRITH REALTY, INC - New
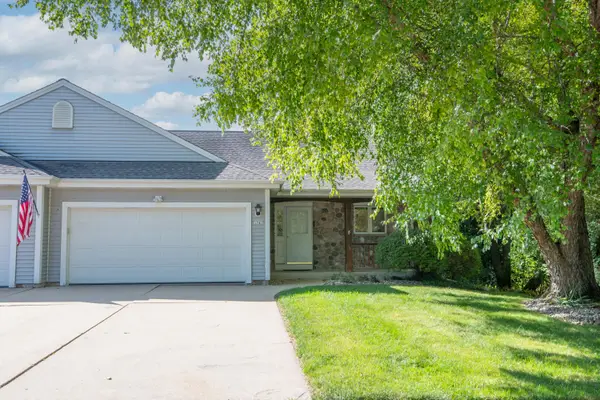 $460,000Active3 beds 3 baths2,223 sq. ft.
1741 Cherokee St, Grafton, WI 53024
MLS# 1980703Listed by: COLDWELL BANKER REALTY - New
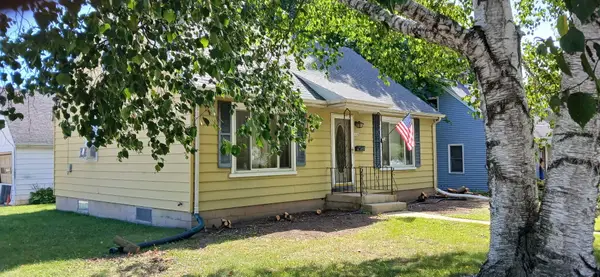 $264,900Active3 beds 1 baths1,547 sq. ft.
1104 6th Ave, Grafton, WI 53024
MLS# 1980526Listed by: SHOREWEST REALTORS, INC. - New
 $659,999Active2 beds 2 baths2,013 sq. ft.
892 S Verona Cir, Grafton, WI 53024
MLS# 1980334Listed by: CORNERSTONE DEV OF SE WI LLC  $649,900Pending4 beds 3 baths2,187 sq. ft.
1123 Lake Shore Rd, Grafton, WI 53024
MLS# 1980261Listed by: RE/MAX UNITED - CEDARBURG- New
 $305,000Active2 beds 2 baths1,340 sq. ft.
2112 Pine Ridge Ct, Grafton, WI 53024
MLS# 1979790Listed by: COLDWELL BANKER REALTY


Protect your home and budget from life's surprises with an Assurant Home Warranty, backed by a partner that supports you through every step of homeownership. Explore Plans.
©2026 Century 21 Real Estate LLC. All rights reserved. CENTURY 21®, the CENTURY 21 Logo and C21® are service marks owned by Century 21 Real Estate LLC. Century 21 Real Estate LLC fully supports the principles of the Fair Housing Act and the Equal Opportunity Act. Each office is independently owned and operated. Listing information is deemed reliable but not guaranteed accurate.