
923 Kohlwey Dr, Grafton, WI 53024
Local realty services provided by:CENTURY 21 Benefit Realty
923 Kohlwey Dr,Grafton, WI 53024
$849,900
- 5 Beds
- 4 Baths
- 3,378 sq. ft.
- Single family
- Active
Listed by: suzanne powers realty group*
Office: powers realty group
MLS#:1980890
Source:WI_METROMLS
Price summary
- Price:$849,900
- Price per sq. ft.:$251.6
About this home
Exceptional model home condition in sought after Stonewall Farms, in the Cedarburg School District. This stellar property features a 1st floor Primary Suite with upgrades throughout! Open Concept Living features soaring ceilings, gas fireplace, first floor office/den, and sliding glass doors off eat-in Kitchen. Stellar Kitchen Quartz Countertops, Tile Backsplash, Maple Soft Close Cabinets, and spacious Island. Primary Suite with WIC, Tray Ceiling, Double Bowl Vanity & Tiled Shower. Convenient mudroom w/ WIC off attached garage. 2nd floor includes 3 secondary bedrooms, full bath and loft area. Property has a Long list of seller improvements including complete build out of fully exposed lower level with 5th bedroom, family room and sliding glass doors to patio, scenic yard, and deck.
Contact an agent
Home facts
- Year built:2023
- Subdivision & Development:Stonewall Farms
- Listing ID #:1980890
- Added:37 day(s) ago
- Updated:October 24, 2026 at 03:03 PM
Rooms and interior
- Bedrooms:5
- Total bathrooms:4
- Full bathrooms:3
- Half bathrooms:1
- Rooms Total:12
- Basement Description:8+ Ceiling, Finished, Full, Full Size Windows, Poured Concrete, Radon Mitigation, Stubbed for Bathroom, Sump Pump, Walk Out/Outer Door
- Living area:3,378 sq. ft.
Heating and cooling
- Cooling:Central Air, Whole House Fan
- Heating:Forced Air, Natural Gas
- Central air:Yes
Structure and exterior
- Year built:2023
- Building area:3,378 sq. ft.
- Lot area:0.29 Acres
- Lot Features:Sidewalk
- Architectural Style:Colonial
- Construction Materials:Low Maintenance Trim, Stone, Vinyl
- Levels:2 Story, Exposed Basement
Schools
- High school:Cedarburg
- Middle school:Webster
- Elementary school:Thorson
Utilities
- Sewer:Municipal Sewer
Finances and disclosures
- Price:$849,900
- Price per sq. ft.:$251.6
- Tax amount:$8,138 (2025)
Features and amenities
- Appliances:Dishwasher, Disposal, Dryer, Microwave, Oven, Range, Refrigerator, Washer
Parking
- Parking description:Paved
- Garage:Yes
- Garage spaces:2.5
New listings near 923 Kohlwey Dr
- New
 $475,000Active4 beds 2 baths2,030 sq. ft.
738 6th Ave, Grafton, WI 53024
MLS# 1985691Listed by: KELLER WILLIAMS OZAUKEE - New
 $695,000Active4 beds 2 baths2,000 sq. ft.
1009 17th Ave, Grafton, WI 53024
MLS# 1985665Listed by: COMPASS RE WI-TOSA - New
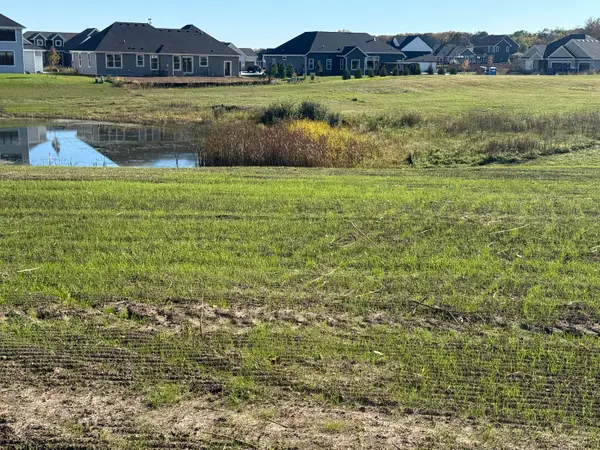 $162,500Active0.7 Acres
1001 Pleasant Valley Rd, Grafton, WI 53024
MLS# 1985528Listed by: REAL BROKER MILWAUKEE - New
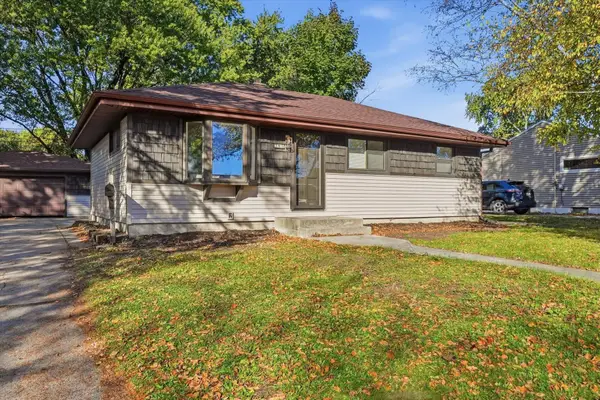 $349,900Active3 beds 2 baths1,446 sq. ft.
745 10th Ave, Grafton, WI 53024
MLS# 1985445Listed by: EXP REALTY, LLC~MKE - New
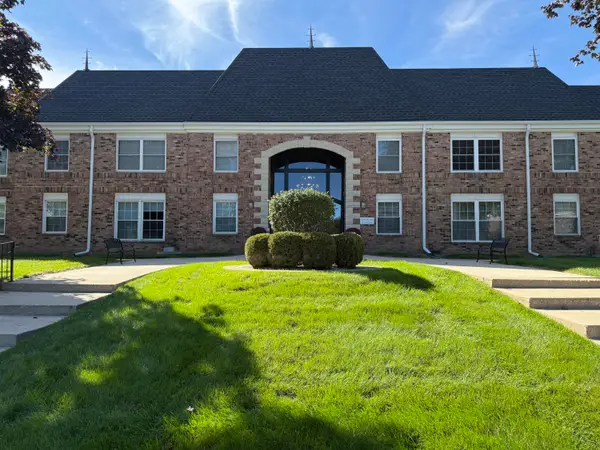 $164,900Active2 beds 1 baths1,035 sq. ft.
2101 Chateau Ct, Grafton, WI 53024
MLS# 1985423Listed by: SCHOWALTER REAL ESTATE, LLC - New
 $519,900Active4 beds 2 baths1,696 sq. ft.
1455 16th Ave, Grafton, WI 53024
MLS# 1985356Listed by: SHOREWEST REALTORS, INC. - New
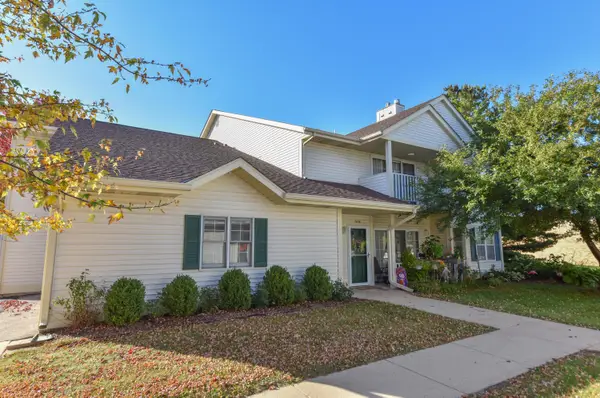 $284,900Active2 beds 2 baths1,650 sq. ft.
252 Bur Oak Ln, Grafton, WI 53024
MLS# 1984969Listed by: RED ARROW REAL ESTATE LLC - New
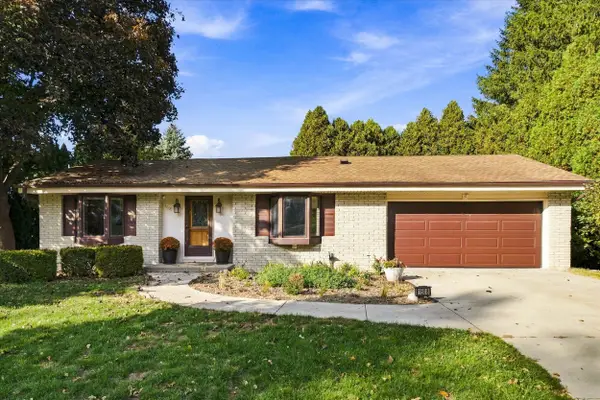 $374,900Active3 beds 2 baths1,452 sq. ft.
1608 Willow Ct, Grafton, WI 53024
MLS# 1984883Listed by: RE/MAX UNITED - PORT WASHINGTON 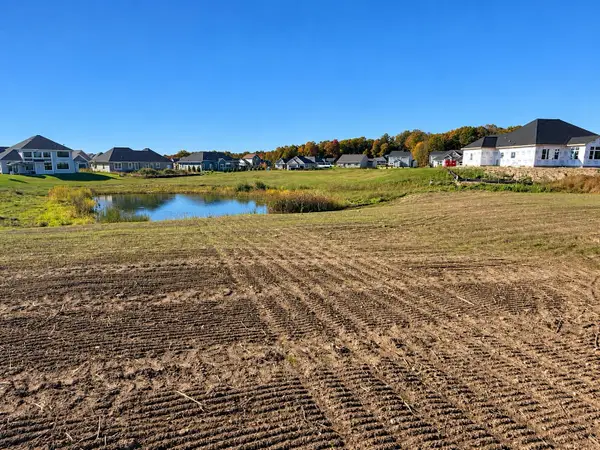 $162,500Active0.87 Acres
1019 Pleasant Valley Rd, Grafton, WI 53024
MLS# 1984416Listed by: REAL BROKER MILWAUKEE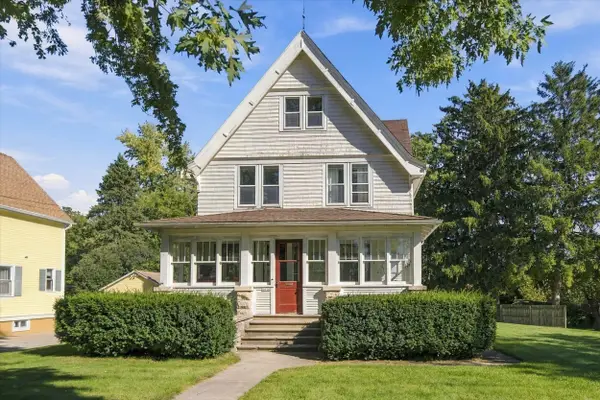 $399,900Pending4 beds 1 baths2,275 sq. ft.
1616 12th Ave, Grafton, WI 53024
MLS# 1984292Listed by: RE/MAX UNITED - PORT WASHINGTON


Protect your home and budget from life's surprises with an Assurant Home Warranty, backed by a partner that supports you through every step of homeownership. Explore Plans.
©2026 Century 21 Real Estate LLC. All rights reserved. CENTURY 21®, the CENTURY 21 Logo and C21® are service marks owned by Century 21 Real Estate LLC. Century 21 Real Estate LLC fully supports the principles of the Fair Housing Act and the Equal Opportunity Act. Each office is independently owned and operated. Listing information is deemed reliable but not guaranteed accurate.