4729 W Chicory Ln, Grand Chute, WI 54914
Local realty services provided by:CENTURY 21 Benefit Realty
Listed by: michelle wolff
Office: first weber inc - brookfield
MLS#:1971904
Source:WI_METROMLS
Price summary
- Price:$485,000
- Price per sq. ft.:$165.25
About this home
From entertaining to everyday moments, this beautifully updated & impeccably maintained 4-bed 3.5-bath Colonial feels like HOME! The open-concept main floor boasts a welcoming, updated kitchen w/island, pantry, deck access & eat-in dining that overlooks the bright LR w/gas fireplace. Enjoy a home office w/french doors, formal DR, main-floor laundry, 1/2 bath & att 3-car gar. Upstairs offers 4 spacious bedrooms, including a generous primary suite w/walk-in closet & att bath. The finished LL is an entertainer's dream, complete w/an impressive custom-built bar, rec room, full bath & storage. Your fully fenced backyard, w/raspberry bushes & dog kennel, invites summer BBQs & peaceful evenings. Spectacular location near Arrowhead Park & scenic trails, shopping, restaurants & freeway access.
Contact an agent
Home facts
- Year built:1996
- Listing ID #:1971904
- Added:27 day(s) ago
- Updated:July 18, 2026 at 07:38 PM
Rooms and interior
- Bedrooms:4
- Total bathrooms:4
- Full bathrooms:3
- Half bathrooms:1
- Rooms Total:13
- Basement Description:Finished, Full, Poured Concrete, Shower, Sump Pump
- Living area:2,935 sq. ft.
Heating and cooling
- Cooling:Central Air
- Heating:Forced Air, Natural Gas
- Central air:Yes
Structure and exterior
- Year built:1996
- Building area:2,935 sq. ft.
- Lot area:0.25 Acres
- Lot Features:Fenced Yard
- Architectural Style:Colonial
- Construction Materials:Vinyl
- Levels:2 Story
Utilities
- Sewer:Municipal Sewer
Finances and disclosures
- Price:$485,000
- Price per sq. ft.:$165.25
- Tax amount:$5,893 (2025)
Features and amenities
- Appliances:Dishwasher, Disposal, Dryer, Microwave, Range, Refrigerator, Washer
Parking
- Parking description:Paved
- Garage:Yes
- Garage spaces:3
New listings near 4729 W Chicory Ln
- New
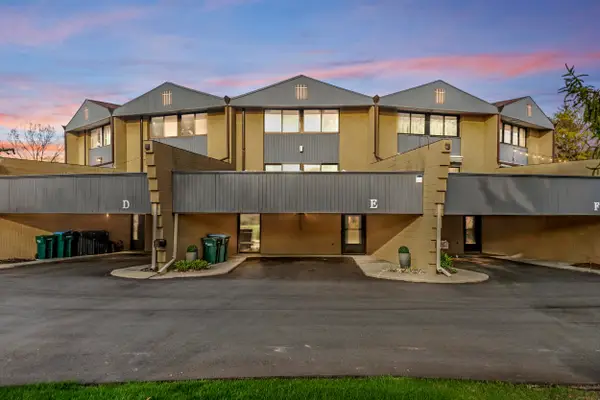
 $239,900Active2 beds 2 baths1,488 sq. ft.
4545 W Pine Street #E, APPLETON, WI 54914
MLS# 50330879Listed by: CENTURY 21 ACE REALTY - New
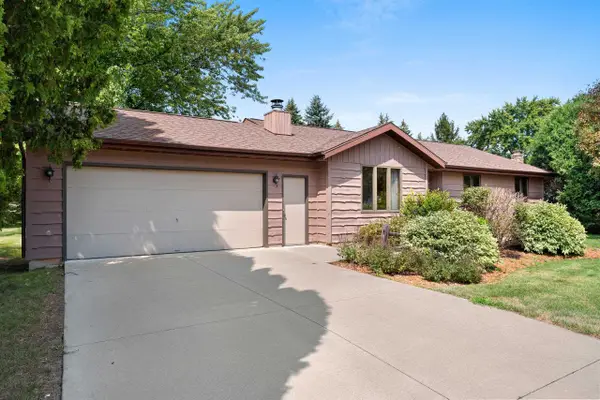 $324,900Active3 beds 2 baths1,338 sq. ft.
4718 W Periwinkle Court, APPLETON, WI 54914-8510
MLS# 50330728Listed by: RESOURCE ONE REALTY, LLC - Open Sun, 10 to 11:30amNew
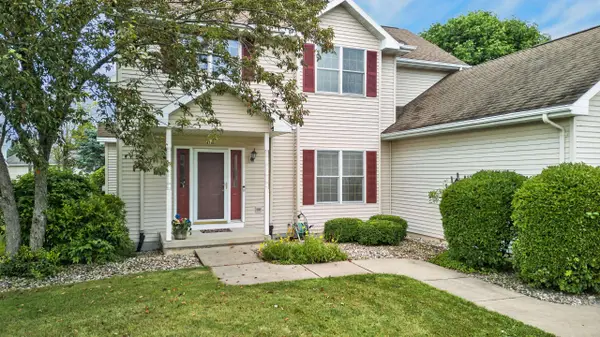 $489,900Active4 beds 3 baths3,334 sq. ft.
4718 W Chicory Lane, APPLETON, WI 54914
MLS# 50330565Listed by: ACRE REALTY, LTD. - New
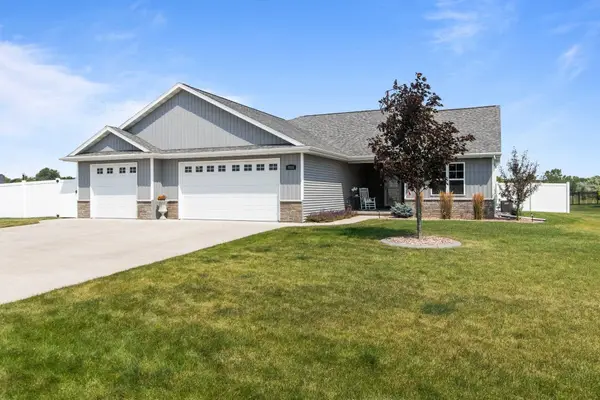 $579,900Active5 beds 3 baths3,127 sq. ft.
2818 W Hidden Pine Drive, APPLETON, WI 54913
MLS# 50330538Listed by: KELLER WILLIAMS FOX CITIES - New
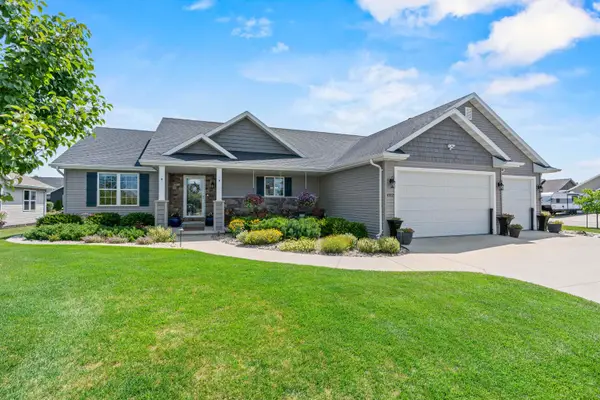 $574,900Active4 beds 3 baths2,495 sq. ft.
4702 N Wren Drive, APPLETON, WI 54913
MLS# 50330388Listed by: ACRE REALTY, LTD. - New
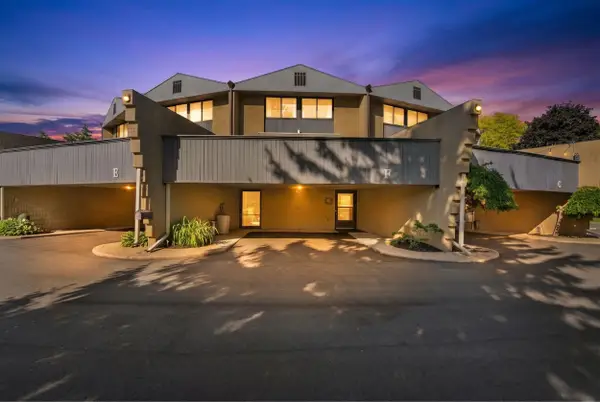 $213,900Active2 beds 2 baths1,276 sq. ft.
4545 W Pine Street, APPLETON, WI 54914
MLS# 50330433Listed by: CENTURY 21 ACE REALTY - New
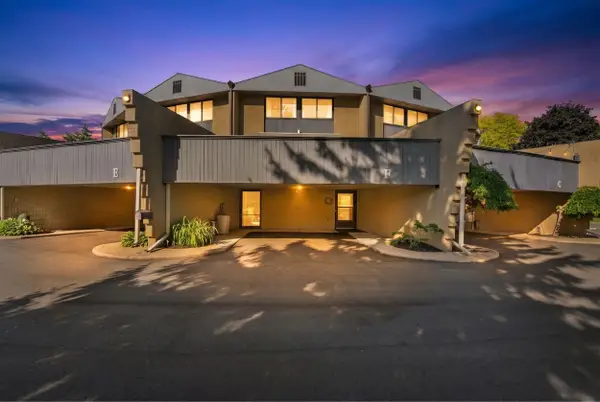 $213,900Active2 beds 2 baths1,276 sq. ft.
4545 W Pine Street #F, APPLETON, WI 54914
MLS# 50330435Listed by: CENTURY 21 ACE REALTY - New
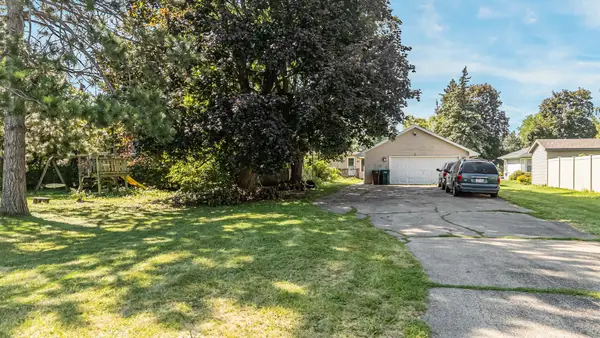 $165,000Active3 beds 2 baths1,701 sq. ft.
2805 W 1st Avenue, APPLETON, WI 54914
MLS# 50330384Listed by: KELLER WILLIAMS FOX CITIES - Open Sun, 12 to 2pmNew
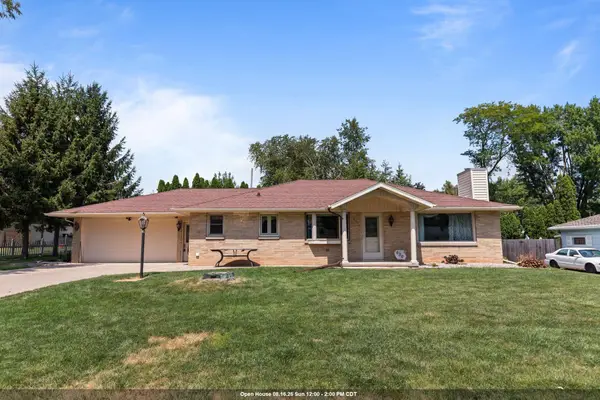 $299,900Active3 beds 3 baths2,521 sq. ft.
630 W Capitol Drive, APPLETON, WI 54911
MLS# 50330377Listed by: BECKMAN PROPERTIES - New
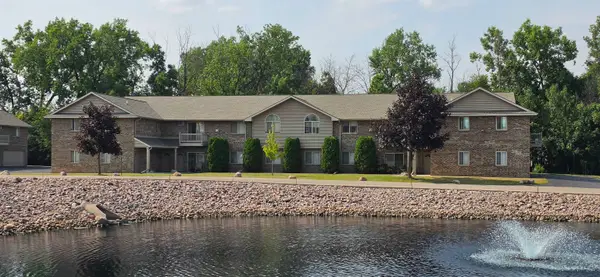 $235,000Active2 beds 2 baths1,135 sq. ft.
3325 N Casaloma Drive #UNIT 40, APPLETON, WI 54913
MLS# 50330334Listed by: CREATIVE RESULTS CORPORATION


Protect your home and budget from life's surprises with an Assurant Home Warranty, backed by a partner that supports you through every step of homeownership. Explore Plans.
©2026 Century 21 Real Estate LLC. All rights reserved. CENTURY 21®, the CENTURY 21 Logo and C21® are service marks owned by Century 21 Real Estate LLC. Century 21 Real Estate LLC fully supports the principles of the Fair Housing Act and the Equal Opportunity Act. Each office is independently owned and operated. Listing information is deemed reliable but not guaranteed accurate.