
22630 Tuttles Ln, Grand View, WI 54839
Local realty services provided by:CENTURY 21 Atwood
22630 Tuttles Ln,Grand View, WI 54839
$275,000
- 4 Beds
- 2 Baths
- 2,100 sq. ft.
- Single family
- Active
Listed by: alexander dempsey
Office: exp realty, llc- wi
MLS#:6126550
Source:MN_DAAR
Price summary
- Price:$275,000
- Price per sq. ft.:$130.95
About this home
This 4-bedroom, 2-full-bath home sits on a dead-end road, offering privacy and low traffic in a peaceful setting. At 2,100 square feet, there's room to spread out, including a generous living room with an electric fireplace and kitchen with eat in dining room. Enjoy panoramic views of open fields right from home. Major systems have been updated in recent years, giving buyers confidence from day one. Just minutes from Grand View.
Contact an agent
Home facts
- Year built:1978
- Listing ID #:6126550
- Added:68 day(s) ago
- Updated:September 10, 2026 at 12:08 PM
Rooms and interior
- Bedrooms:4
- Total bathrooms:2
- Full bathrooms:2
- Kitchen Description:Dishwasher, Microwave, Range, Refrigerator
- Basement:Yes
- Basement Description:Full
- Living area:2,100 sq. ft.
Heating and cooling
- Heating:Forced Air, Propane
Structure and exterior
- Roof:Asphalt Shingle
- Year built:1978
- Building area:2,100 sq. ft.
- Lot area:5.4 Acres
- Architectural Style:Multi-Level
- Construction Materials:Vinyl
- Foundation Description:Poured Concrete
Utilities
- Water:Private
- Sewer:Drain Field
Finances and disclosures
- Price:$275,000
- Price per sq. ft.:$130.95
- Tax amount:$1,335 (2025)
Features and amenities
- Appliances:Dishwasher, Dryer, Microwave, Range, Refrigerator, Washer
- Laundry features:Dryer, Dryer Hook-Ups, Washer, Washer Hookup
- Amenities:Ceiling Fan(s), Drywall
Parking
- Parking description:Gravel
- Garage:Yes
- Garage spaces:2
New listings near 22630 Tuttles Ln
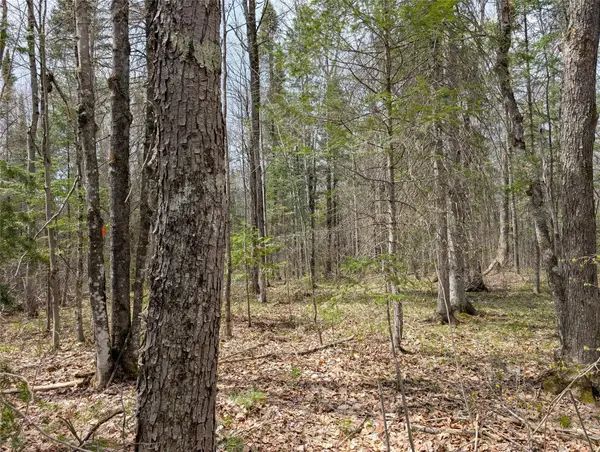 $79,900Active20 Acres
00 Us Highway 63, grand view, WI 54839
MLS# 1601008Listed by: LANDGUYS, LLC OF WISCONSIN $184,800Active3 beds 2 baths3,404 sq. ft.
22195 Hwy 63, Grand View, WI 54839
MLS# 6123357Listed by: ANTHONY JENNINGS & CREW REAL ESTATE LLC $199,500Active25.4 Acres
52900 County Highway D, grand view, WI 54839
MLS# 1597599Listed by: MCKINNEY REALTY LLC


Protect your home and budget from life's surprises with an Assurant Home Warranty, backed by a partner that supports you through every step of homeownership. Explore Plans.
©2026 Century 21 Real Estate LLC. All rights reserved. CENTURY 21®, the CENTURY 21 Logo and C21® are service marks owned by Century 21 Real Estate LLC. Century 21 Real Estate LLC fully supports the principles of the Fair Housing Act and the Equal Opportunity Act. Each office is independently owned and operated. Listing information is deemed reliable but not guaranteed accurate.