
12434 Woodridge Court, Grantsburg, WI 54840
Local realty services provided by:CENTURY 21 Brainerd Realty, Inc.
12434 Woodridge Court,Grantsburg, WI 54840
$850,000
- 4 Beds
- 4 Baths
- 5,600 sq. ft.
- Single family
- Pending
Listed by: ryan ecklund
Office: pemberton re
MLS#:7086320
Source:NSMLS
Price summary
- Price:$850,000
- Price per sq. ft.:$127.25
About this home
Privacy and craftsmanship beautifully combine with this custom-built home in Grantsburg! Located on over 18 acres on Wood River, this home features a grand entrance which opens into the main floor great room with its vaulted ceilings overlooking the acreage. The main floor master suite and spa-like bath are your own private oasis, while the chef's kitchen and formal dining offer many options for entertaining. The lower level walk out with its three spacious bedrooms also hold a game room and wet bar. This property is ideal for both work and play; two additional out buildings with over 1900 sq. ft each, as well as a 675 sq. ft. detached garage providing all the storage you'll ever need! Geo thermal/ radiant heat are extremely efficient and low maintenance. An ideal setting for a horse property/ hobby farm as well. Must see in person to really appreciate all this beautiful estate has to offer!
Contact an agent
Home facts
- Year built:2002
- Listing ID #:7086320
- Added:46 day(s) ago
- Updated:September 14, 2026 at 08:16 AM
Rooms and interior
- Bedrooms:4
- Total bathrooms:4
- Full bathrooms:2
- Half bathrooms:1
- Dining Description:Eat In Kitchen, Kitchen/Dining Room, Separate/Formal Dining Room
- Bathrooms Description:3/4 Basement, Full Basement, Main Floor 1/2 Bath, Main Floor Full Bath, Separate Shower and Tub, Two Basement Baths, Walk-In Shower Stall
- Kitchen Description:Cooktop, Dishwasher, Disposal, Double Oven, Exhaust Fan, Freezer, Indoor Grill
- Basement:Yes
- Basement Description:Finished, Full, Walkout
- Living area:5,600 sq. ft.
Heating and cooling
- Cooling:Central Air, Geothermal, Zoned
- Heating:Fireplace(s), Forced Air, Geothermal, Heat Pump, Hot Water, Zoned
- Central air:Yes
Structure and exterior
- Roof:Age 8 Years or Less, Asphalt, Pitched
- Year built:2002
- Building area:5,600 sq. ft.
- Lot area:14.34 Acres
- Lot Features:Accessible Shoreline
- Levels:1 Story
Utilities
- Water:Well
- Sewer:Private Sewer
Finances and disclosures
- Price:$850,000
- Price per sq. ft.:$127.25
- Tax amount:$8,204 (2025)
Features and amenities
- Appliances:Disposal, Exhaust Fan
- Laundry features:Dryer
- Amenities:Air-To-Air Exchanger, Central Vacuum, Electronic Air Filter, Indoor Grill
Parking
- Parking description:Asphalt, Attached Garage, Detached Garage, Floor Drain, Garage Door Opener, Insulated Garage, Multiple Garages, Storage
- Garage:Yes
- Garage spaces:11
New listings near 12434 Woodridge Court
 $79,900Pending10 Acres
14848 Bistram Road, Grantsburg, WI 54840
MLS# 7140050Listed by: EXP REALTY $400,000Active2 beds 1 baths720 sq. ft.
12088 County Road Z, Grantsburg, WI 54840
MLS# 7136295Listed by: EDINA REALTY, INC. $98,000Pending10 Acres
XXX Soderbeck Road, Grantsburg, WI 54840
MLS# 1604419Listed by: EDINA REALTY, CORP. - SIREN $80,000Active1 beds 1 baths524 sq. ft.
14688 Oeltjen Road, Grantsburg, WI 54840
MLS# 7124574Listed by: EDINA REALTY, INC. $380,000Pending3 beds 2 baths1,600 sq. ft.
14662 Oeltjen Road, Grantsburg, WI 54840
MLS# 7124603Listed by: EDINA REALTY, INC. $675,000Active3 beds 1 baths1,136 sq. ft.
12218 Pickerel Point, Grantsburg, WI 54840
MLS# 7123485Listed by: RE/MAX PROFESSIONALS $400,000Pending2 beds 2 baths1,280 sq. ft.
12127 County Road Z, Grantsburg, WI 54840
MLS# 7119512Listed by: EDINA REALTY, INC. $225,000Pending2 beds 1 baths960 sq. ft.
15182 Skog Road, Grantsburg, WI 54840
MLS# 7120833Listed by: EDINA REALTY, INC.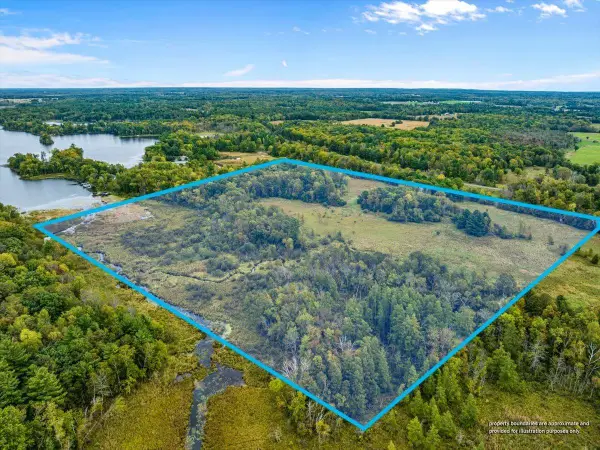 $200,000Active34.8 Acres
TBD County Rd M, Grantsburg, WI 54840
MLS# 7121085Listed by: KELLER WILLIAMS SELECT REALTY $639,900Active2 beds 2 baths2,639 sq. ft.
15204 State Road 70, Grantsburg, WI 54840
MLS# 7121255Listed by: WHITETAIL PROPERTIES REAL ESTA


Protect your home and budget from life's surprises with an Assurant Home Warranty, backed by a partner that supports you through every step of homeownership. Explore Plans.
©2026 Century 21 Real Estate LLC. All rights reserved. CENTURY 21®, the CENTURY 21 Logo and C21® are service marks owned by Century 21 Real Estate LLC. Century 21 Real Estate LLC fully supports the principles of the Fair Housing Act and the Equal Opportunity Act. Each office is independently owned and operated. Listing information is deemed reliable but not guaranteed accurate.