
15204 State Road 70, Grantsburg, WI 54840
Local realty services provided by:CENTURY 21 FM Realty
15204 State Road 70,Grantsburg, WI 54840
$639,900
- 2 Beds
- 2 Baths
- 2,639 sq. ft.
- Single family
- Active
Listed by: chris polfus
Office: whitetail properties real esta
MLS#:7121255
Source:NSMLS
Price summary
- Price:$639,900
- Price per sq. ft.:$230.84
About this home
This property is located in Burnett County, Wisconsin, and offers a combination of a residential log home, outbuildings, and diverse recreational land. The property includes a log home with a walkout basement, providing living space along with direct access to the surrounding acreage. A large shed on the property offers both heated and cold storage, suitable for equipment, vehicles, or general use. A small rustic shack is also located on the property as an additional structure.
The land features a trail system that runs throughout the acreage, providing access to different areas of the property for hiking, hunting, or general recreation. Mature trees and thick underbrush cover portions of the property, creating cover and habitat that supports outstanding hunting. A creek runs through the northwest corner of the property, adding a water feature and further supporting wildlife activity in that area.
The property borders Wisconsin public land, which extends the available hunting and recreational opportunity beyond the boundaries. Additional acreage adjacent to this property is available for those interested in expanding their holdings.
Burnett County is located in northwestern Wisconsin and includes communities such as Siren, the county seat, along with Webster, Grantsburg, and Danbury. The area is known for its mix of forest, wetland, and agricultural land, and offers access to lakes, rivers, and public recreational land throughout the region.
This property may suit those interested in a rural residence combined with hunting and recreational land use, equipment or hobby storage, or an addition to an existing land portfolio in the area....
Contact an agent
Home facts
- Year built:1989
- Listing ID #:7121255
- Added:44 day(s) ago
- Updated:September 16, 2026 at 12:04 PM
Rooms and interior
- Bedrooms:2
- Total bathrooms:2
- Full bathrooms:1
- Dining Description:Informal Dining Room, Kitchen/Dining Room, Living/Dining Room
- Bathrooms Description:3/4 Basement, Main Floor Full Bath
- Kitchen Description:Range, Refrigerator
- Basement:Yes
- Basement Description:Block, Daylight / Lookout Windows, Finished, Full, Storage Space
- Living area:2,639 sq. ft.
Heating and cooling
- Cooling:Central Air
- Heating:Boiler, Dual Fuel/Off Peak
- Central air:Yes
Structure and exterior
- Roof:Asphalt, Pitched
- Year built:1989
- Building area:2,639 sq. ft.
- Lot area:29.1 Acres
- Lot Features:Irregular Lot, Property Adjoins Public Land, Suitable for Horses, Tree Coverage - Heavy
- Construction Materials:Log
- Levels:1 Story
Utilities
- Sewer:Septic System Compliant - Yes
Finances and disclosures
- Price:$639,900
- Price per sq. ft.:$230.84
- Tax amount:$3,222 (2025)
Features and amenities
- Appliances:Range, Refrigerator, Washer
- Laundry features:Dryer, Washer
Parking
- Parking description:Detached Garage
- Garage:Yes
- Garage spaces:8
- Carport spaces:2
New listings near 15204 State Road 70
- New
 $269,000Active3 beds 2 baths1,900 sq. ft.
12856 Bucklund Road, Grantsburg, WI 54840
MLS# 7143847Listed by: KELLER WILLIAMS CLASSIC REALTY  $79,900Pending10 Acres
14848 Bistram Road, Grantsburg, WI 54840
MLS# 7140050Listed by: EXP REALTY $400,000Active2 beds 1 baths720 sq. ft.
12088 County Road Z, Grantsburg, WI 54840
MLS# 7136295Listed by: EDINA REALTY, INC. $98,000Pending10 Acres
XXX Soderbeck Road, Grantsburg, WI 54840
MLS# 1604419Listed by: EDINA REALTY, CORP. - SIREN $80,000Active1 beds 1 baths524 sq. ft.
14688 Oeltjen Road, Grantsburg, WI 54840
MLS# 7124574Listed by: EDINA REALTY, INC. $380,000Pending3 beds 2 baths1,600 sq. ft.
14662 Oeltjen Road, Grantsburg, WI 54840
MLS# 7124603Listed by: EDINA REALTY, INC. $675,000Active3 beds 1 baths1,136 sq. ft.
12218 Pickerel Point, Grantsburg, WI 54840
MLS# 7123485Listed by: RE/MAX PROFESSIONALS $400,000Pending2 beds 2 baths1,280 sq. ft.
12127 County Road Z, Grantsburg, WI 54840
MLS# 7119512Listed by: EDINA REALTY, INC. $225,000Pending2 beds 1 baths960 sq. ft.
15182 Skog Road, Grantsburg, WI 54840
MLS# 7120833Listed by: EDINA REALTY, INC.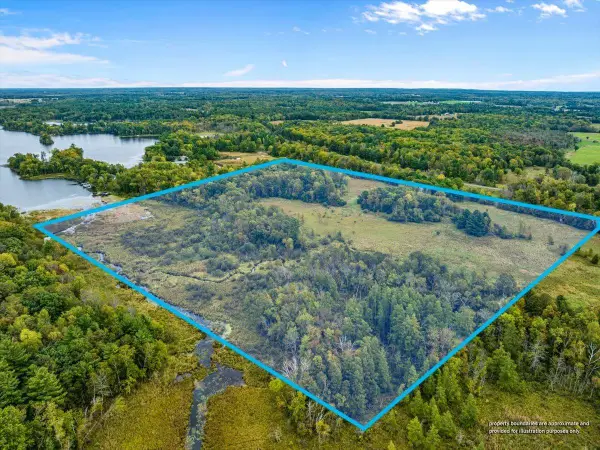 $200,000Active34.8 Acres
TBD County Rd M, Grantsburg, WI 54840
MLS# 7121085Listed by: KELLER WILLIAMS SELECT REALTY


Protect your home and budget from life's surprises with an Assurant Home Warranty, backed by a partner that supports you through every step of homeownership. Explore Plans.
©2026 Century 21 Real Estate LLC. All rights reserved. CENTURY 21®, the CENTURY 21 Logo and C21® are service marks owned by Century 21 Real Estate LLC. Century 21 Real Estate LLC fully supports the principles of the Fair Housing Act and the Equal Opportunity Act. Each office is independently owned and operated. Listing information is deemed reliable but not guaranteed accurate.