
101 Cherry Street #214, Green Bay, WI 54301
Local realty services provided by:CENTURY 21 In Good Company
101 Cherry Street #214,Green Bay, WI 54301
$279,000
- 1 Beds
- 1 Baths
- 865 sq. ft.
- Condominium
- Active
Listed by: kathy feldhausen
Office: coldwell banker real estate group
MLS#:50335435
Source:WI_WIREX_RANW
Price summary
- Price:$279,000
- Price per sq. ft.:$322.54
About this home
Riverfront Living with a View! Experience the beauty of riverfront living in this exceptional Green Bay Metro condominium at Riverfront Lofts! Enjoy stunning Fox River views, a spacious patio, and an unbeatable location next to the Fox River Trail and Boardwalk. The open-concept design welcomes you with full-wall glass doors that capture the scenic river views and create a seamless connection to the outdoors. Elegant cherrywood flooring extends throughout the main living area, complemented by custom lighting that adds warmth and sophistication. The generous kitchen offers abundant cabinetry, a convenient snack bar, and an inviting space for entertaining or everyday living. Retreat to the thoughtfully designed bedroom featuring a designer closet with surprisingly spacious, organized storage. The bathroom includes a beautifully tiled shower, while convenient stackable laundry units add everyday practicality. Enjoy the ease of **single-level living with no stairs**, plus the convenience of heated parking in space #15 (Parcel 12-255). The walkable location puts shops, dining, the Fox River Trail, and the scenic Boardwalk just steps away. Whether you're seeking a stylish downtown retreat, a low-maintenance lifestyle, or a home with beautiful river views, this Riverfront Lofts condominium offers the perfect blend of comfort, convenience, and urban charm. **Discover the best of Green Bay riverfront living — all on one level!**...
Contact an agent
Home facts
- Year built:2005
- Listing ID #:50335435
- Added:1 day(s) ago
- Updated:November 07, 2026 at 03:10 AM
Rooms and interior
- Bedrooms:1
- Total bathrooms:1
- Full bathrooms:1
- Bathrooms Description:Primary Bath 1st Fl, Primary Bath Full
- Kitchen Description:Dishwasher, Microwave, Range, Refrigerator
- Bedroom Description:Primary Bed 1st Floor
- Living area:865 sq. ft.
Heating and cooling
- Cooling:Central Air
- Heating:Forced Air
- Central air:Yes
Structure and exterior
- Year built:2005
- Building area:865 sq. ft.
- Lot area:0.43 Acres
- Construction Materials:Brick
- Exterior Features:Balcony
Schools
- High school:East
- Middle school:Washington
- Elementary school:Howe
Finances and disclosures
- Price:$279,000
- Price per sq. ft.:$322.54
- Tax amount:$3,303
Features and amenities
- Appliances:Dishwasher, Dryer, Microwave, Refrigerator, Washer
- Laundry features:Dryer, Washer
- Amenities:Common Elevator, Dog Allowed
Parking
- Parking description:Attached, Garage Door Opener
New listings near 101 Cherry Street #214
- New
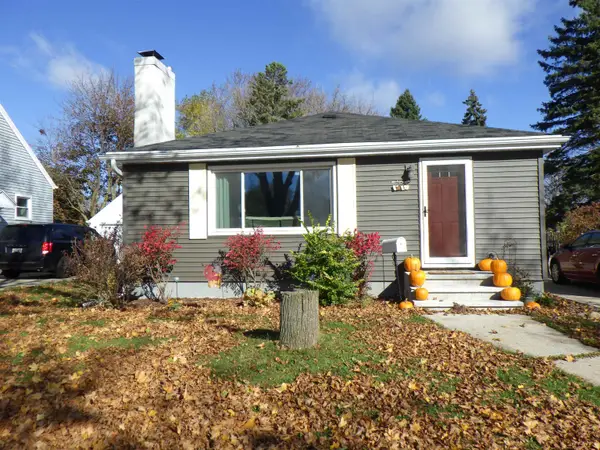 $249,900Active3 beds 1 baths1,120 sq. ft.
1238 Dousman Street, GREEN BAY, WI 54303-3033
MLS# 50335464Listed by: SCHROEDER & KABBLE REALTY, INC. - New
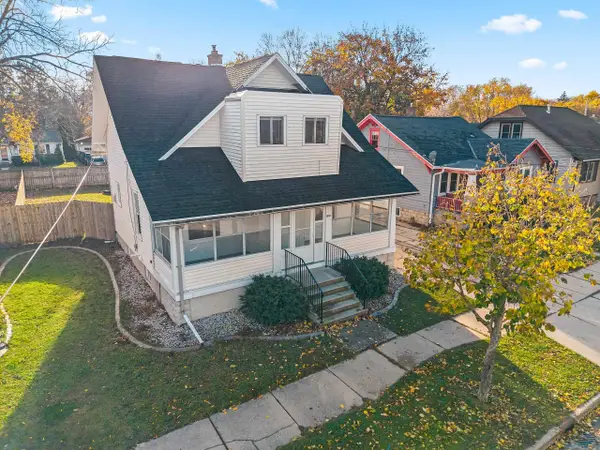 $248,500Active3 beds 1 baths1,341 sq. ft.
1003 Howard Street, GREEN BAY, WI 54303
MLS# 50335473Listed by: RUESCH REALTY - New
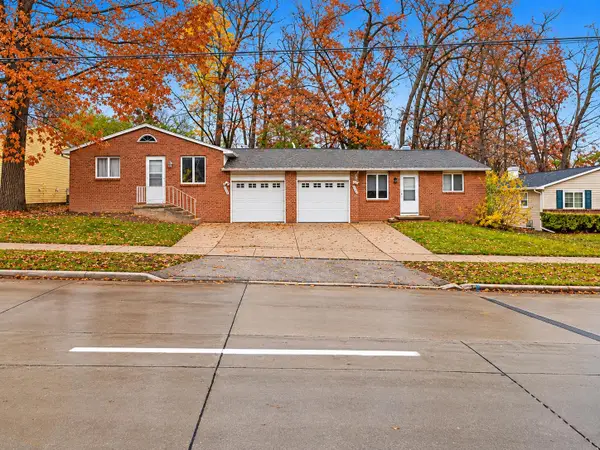 $314,900Active-- beds -- baths1,774 sq. ft.
2055 Packerland Drive, GREEN BAY, WI 54304
MLS# 50335448Listed by: NORTHLAND REALTY LLC - Open Sun, 2 to 3:30pmNew
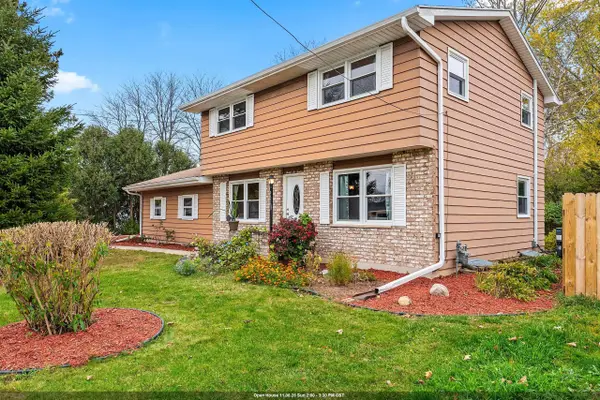 $325,000Active4 beds 2 baths1,612 sq. ft.
3616 Delahaut Street, GREEN BAY, WI 54301-1259
MLS# 50335423Listed by: COLDWELL BANKER REAL ESTATE GROUP - Open Sun, 11:30am to 1pmNew
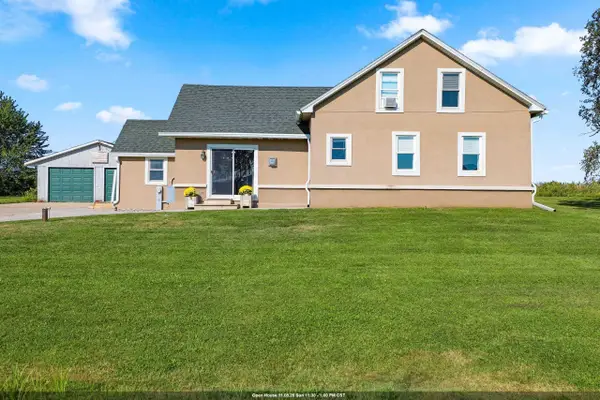 $294,900Active3 beds 1 baths1,981 sq. ft.
1372 Phillips Road, GREEN BAY, WI 54311
MLS# 50335443Listed by: BERKSHIRE HATHAWAY HS BAY AREA REALTY - Open Sun, 11am to 12:30pmNew
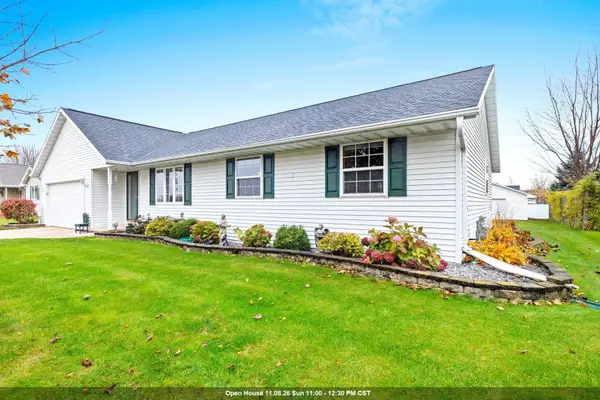 $369,900Active3 beds 2 baths1,260 sq. ft.
814 Erie Road, GREEN BAY, WI 54311
MLS# 50335445Listed by: MARK D OLEJNICZAK REALTY, INC. - New
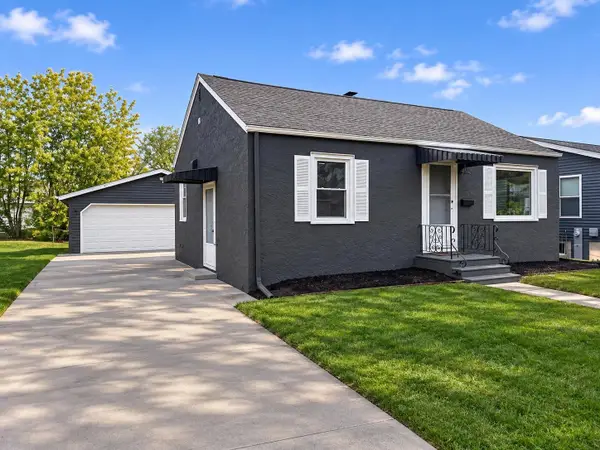 $234,900Active2 beds 1 baths1,209 sq. ft.
1543 Harold Street, GREEN BAY, WI 54302
MLS# 50335422Listed by: LPT REALTY - Open Sat, 10 to 11:30amNew
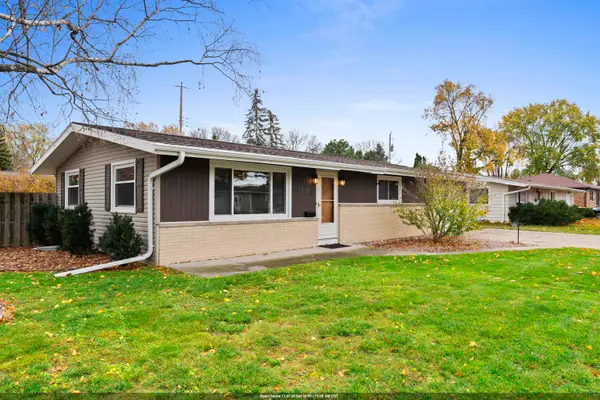 $240,000Active3 beds 1 baths1,296 sq. ft.
1236 Thrush Street, GREEN BAY, WI 54303-4338
MLS# 50335425Listed by: BRIDGING REAL ESTATE - Open Sun, 10:30am to 12pmNew
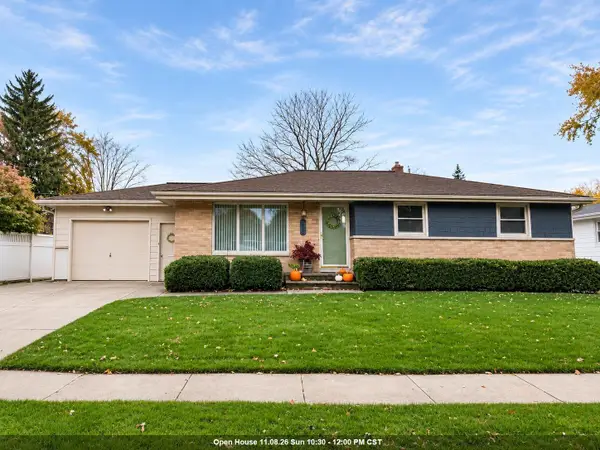 $299,900Active3 beds 1 baths1,684 sq. ft.
1345 Servais Street, GREEN BAY, WI 54304-3135
MLS# 50335437Listed by: SHOREWEST, REALTORS


Protect your home and budget from life's surprises with an Assurant Home Warranty, backed by a partner that supports you through every step of homeownership. Explore Plans.
©2026 Century 21 Real Estate LLC. All rights reserved. CENTURY 21®, the CENTURY 21 Logo and C21® are service marks owned by Century 21 Real Estate LLC. Century 21 Real Estate LLC fully supports the principles of the Fair Housing Act and the Equal Opportunity Act. Each office is independently owned and operated. Listing information is deemed reliable but not guaranteed accurate.