
1045 Marvelle Lane, Green Bay, WI 54304
Local realty services provided by:CENTURY 21 Affiliated
1045 Marvelle Lane,Green Bay, WI 54304
$134,900
- 1 Beds
- 1 Baths
- 837 sq. ft.
- Condominium
- Active
Upcoming open houses
- Sat, Aug 1510:00 am - 12:00 pm
Listed by: erin kornely
Office: take action realty group, llc.
MLS#:50330811
Source:WI_WIREX_RANW
Price summary
- Price:$134,900
- Price per sq. ft.:$161.17
About this home
Live just blocks from Lambeau! Condo in Ashwaubenon that is walking distance to so much, including Lambeau Field! .This 1BR/1BA condo w/ walk-in closet. Sliding doors lead in the living room lead to the balcony. Eat in kitchen includes appliances, as well as laundry closet in your condo that includes washer & dryer! 1 car detached garage and also a basement storage area is included. This condo is just a 2-building association.
Contact an agent
Home facts
- Year built:1983
- Listing ID #:50330811
- Added:1 day(s) ago
- Updated:August 12, 2026 at 05:05 AM
Rooms and interior
- Bedrooms:1
- Total bathrooms:1
- Full bathrooms:1
- Bathrooms Description:At Least 1 Bathtub, Primary Bath Full, Primary Tub/Shower
- Kitchen Description:Dishwasher, Disposal, Microwave, Range, Refrigerator
- Bedroom Description:Primary Bed 1st Floor, Primary Walk-in Closet
- Living area:837 sq. ft.
Heating and cooling
- Heating:In Floor Heat
Structure and exterior
- Year built:1983
- Building area:837 sq. ft.
- Construction Materials:Brick
- Exterior Features:Balcony
Finances and disclosures
- Price:$134,900
- Price per sq. ft.:$161.17
- Tax amount:$1,223
Features and amenities
- Appliances:Dishwasher, Disposal, Dryer, Microwave, Refrigerator, Washer
- Laundry features:Dryer, Washer
- Amenities:Cable Available, Hi-Speed Internet Available
Parking
- Parking description:Detached
New listings near 1045 Marvelle Lane
- New
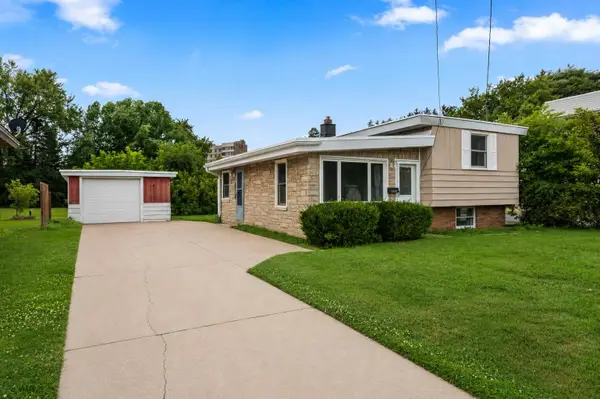 $229,900Active2 beds 2 baths938 sq. ft.
1413 Western Avenue, GREEN BAY, WI 54303
MLS# 50330803Listed by: LPT REALTY - New
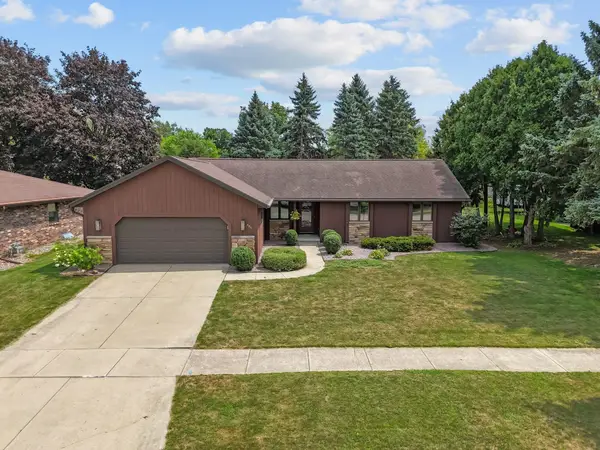 $395,000Active3 beds 3 baths1,746 sq. ft.
406 Silver Spring Drive, GREEN BAY, WI 54303-4566
MLS# 50330806Listed by: FIRST WEBER, INC. - New
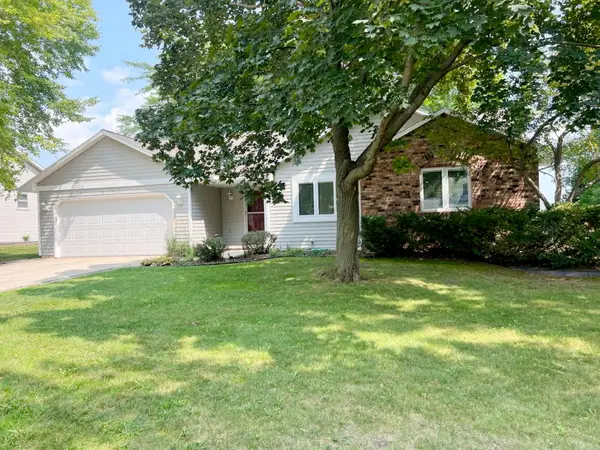 $399,900Active3 beds 2 baths2,084 sq. ft.
2151 Woodcrest Drive, GREEN BAY, WI 54304-1832
MLS# 50330808Listed by: MARK D OLEJNICZAK REALTY, INC. - New
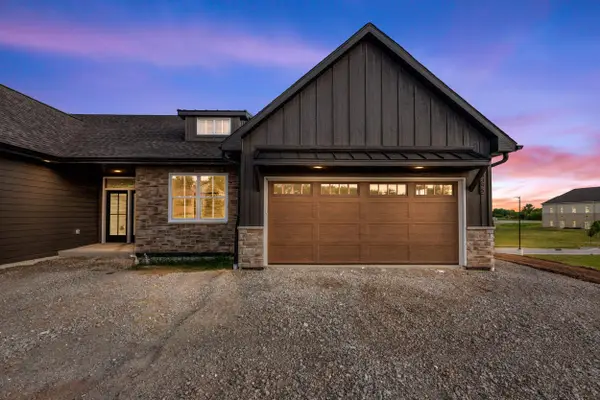 $474,900Active3 beds 2 baths1,900 sq. ft.
3395 Shawano Avenue, GREEN BAY, WI 54313
MLS# 50330813Listed by: MEACHAM REALTY, INC. - New
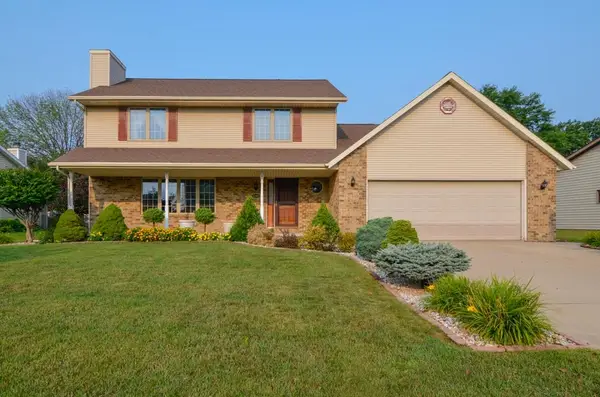 $399,900Active4 beds 3 baths2,400 sq. ft.
2360 La Rue Lane, GREEN BAY, WI 54313-5797
MLS# 50330788Listed by: SHOREWEST, REALTORS - New
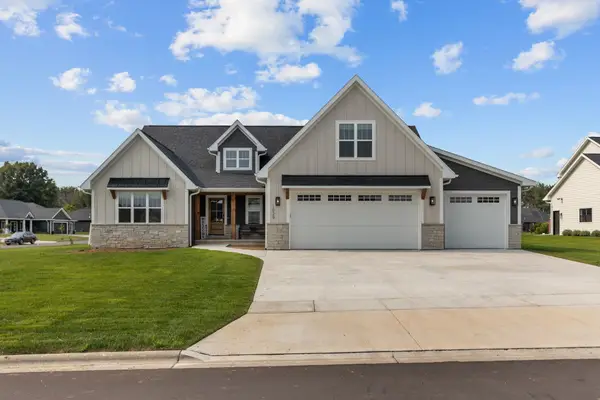 $899,000Active5 beds 4 baths3,513 sq. ft.
1029 Lancaster Court, GREEN BAY, WI 54313
MLS# 50330789Listed by: RE/MAX 24/7 REAL ESTATE, LLC - New
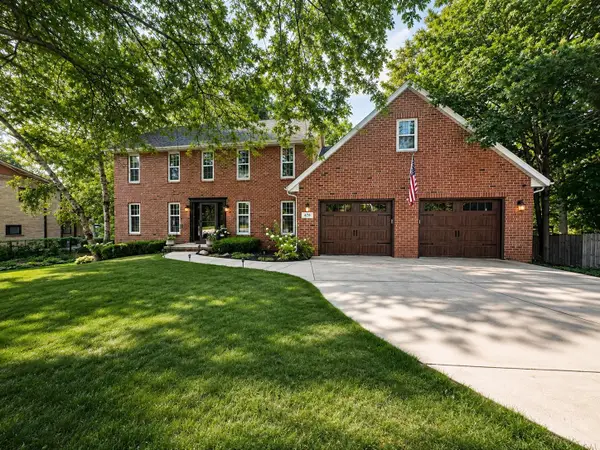 $469,900Active4 beds 3 baths2,714 sq. ft.
478 Skyline Boulevard, GREEN BAY, WI 54302
MLS# 50330790Listed by: SHOREWEST, REALTORS - New
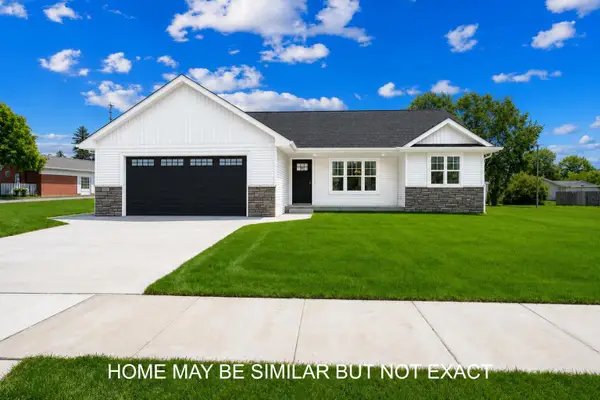 $389,900Active3 beds 2 baths1,433 sq. ft.
1033 Gray Street, GREEN BAY, WI 54303
MLS# 50330798Listed by: BEN BARTOLAZZI REAL ESTATE, INC - New
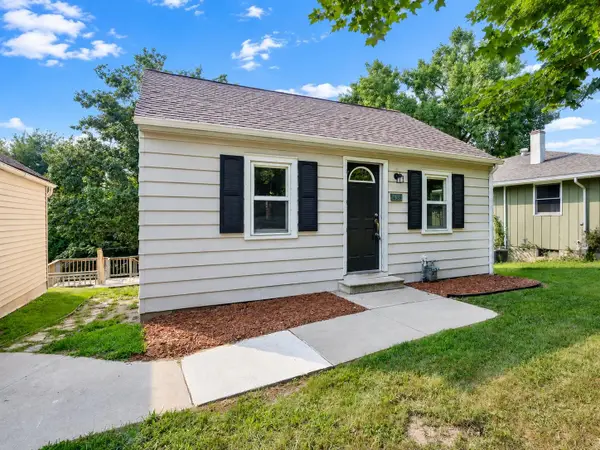 $159,900Active1 beds 1 baths626 sq. ft.
458 Bader Street, GREEN BAY, WI 54302
MLS# 50330801Listed by: KELLER WILLIAMS GREEN BAY


Protect your home and budget from life's surprises with an Assurant Home Warranty, backed by a partner that supports you through every step of homeownership. Explore Plans.
©2026 Century 21 Real Estate LLC. All rights reserved. CENTURY 21®, the CENTURY 21 Logo and C21® are service marks owned by Century 21 Real Estate LLC. Century 21 Real Estate LLC fully supports the principles of the Fair Housing Act and the Equal Opportunity Act. Each office is independently owned and operated. Listing information is deemed reliable but not guaranteed accurate.