
1134 N Locust Street, Green Bay, WI 54303
Local realty services provided by:CENTURY 21 Affiliated
1134 N Locust Street,Green Bay, WI 54303
$299,900
- 4 Beds
- 2 Baths
- 1,825 sq. ft.
- Single family
- Active
Upcoming open houses
- Sat, Jul 1810:00 am - 11:30 am
Listed by: caitlin cravillion, ann senn
Office: keller williams green bay
MLS#:50329175
Source:WI_WIREX_RANW
Price summary
- Price:$299,900
- Price per sq. ft.:$164.33
About this home
Well-built, one-owner home offering quality craftsmanship, major updates, and exceptional storage throughout. The main level features a sun-filled living room, spacious kitchen with a large dining area, and a convenient half bath. Upstairs you'll find four bedrooms, a full bathroom, and a generous walk-in storage closet. The lower level was previously used as a woodworking shop and includes an additional half bath. Outside, enjoy a mostly fenced yard and an additional one-stall storage shed. Major updates include a new roof (2025), central A/C (2016), boiler (2013), vinyl style windows, and epoxy garage flooring. The seller's woodworking craftsmanship is evident throughout the home, adding unique character and quality. Seller's will not be reviewing any offers prior to Sunday evening.
Contact an agent
Home facts
- Year built:1967
- Listing ID #:50329175
- Added:1 day(s) ago
- Updated:July 17, 2026 at 03:19 PM
Rooms and interior
- Bedrooms:4
- Total bathrooms:2
- Full bathrooms:1
- Half bathrooms:1
- Bathrooms Description:At Least 1 Bathtub, Primary Bath 2nd Fl, Primary Bath Full, Primary Tub/Shower
- Kitchen Description:Dishwasher, Microwave, Range, Refrigerator
- Basement:Yes
- Basement Description:Full, Stubbed for Bath
- Living area:1,825 sq. ft.
Heating and cooling
- Cooling:Central Air
- Heating:Boiler
- Central air:Yes
Structure and exterior
- Year built:1967
- Building area:1,825 sq. ft.
- Lot area:0.19 Acres
- Lot Features:Near Bus Line
- Foundation Description:Poured Concrete
Finances and disclosures
- Price:$299,900
- Price per sq. ft.:$164.33
- Tax amount:$3,322
Features and amenities
- Appliances:Dishwasher, Dryer, Microwave, Refrigerator, Washer
- Laundry features:Dryer, Washer
- Amenities:Cable Available, Hi-Speed Internet Available
Parking
- Parking description:Attached, Garage Door Opener
- Garage:Yes
- Garage spaces:2
New listings near 1134 N Locust Street
- New
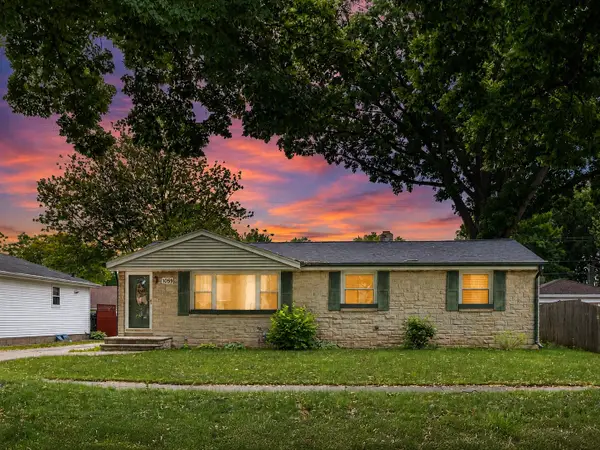 $300,000Active3 beds 2 baths1,800 sq. ft.
1059 Rockdale Street, GREEN BAY, WI 54304
MLS# 50329204Listed by: EXP REALTY LLC - New
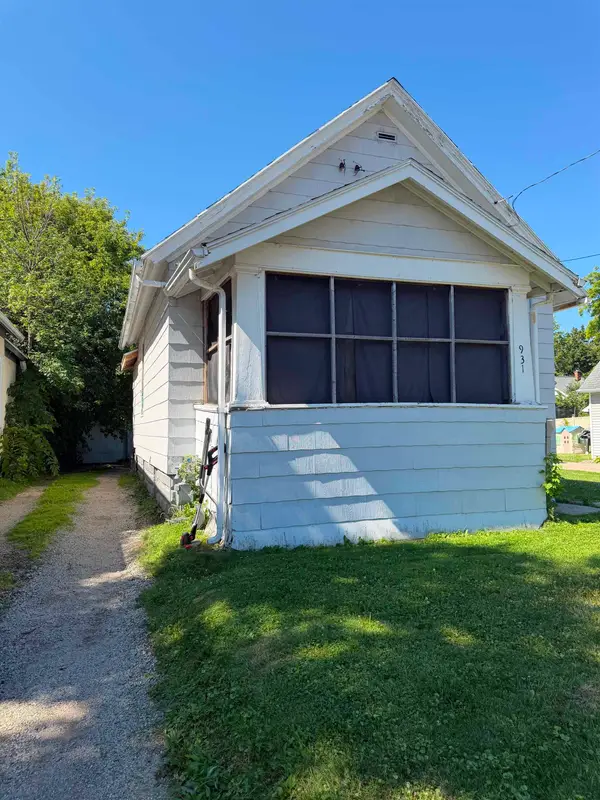 $49,800Active3 beds 1 baths822 sq. ft.
931 Shawano Avenue, GREEN BAY, WI 54303
MLS# 50329290Listed by: SYMES REALTY, LLC - New
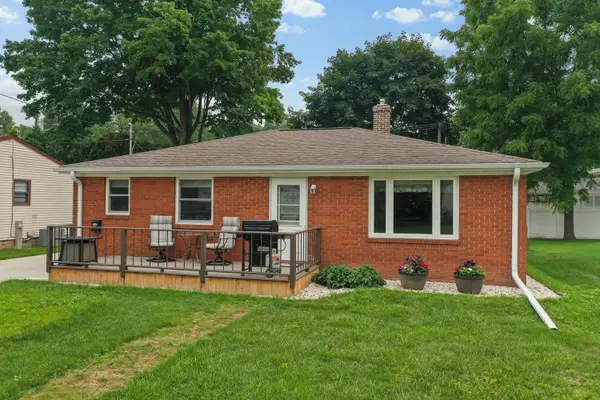 $299,900Active2 beds 2 baths1,716 sq. ft.
1131 Langlade Avenue, GREEN BAY, WI 54304-3336
MLS# 50329293Listed by: DALLAIRE REALTY - New
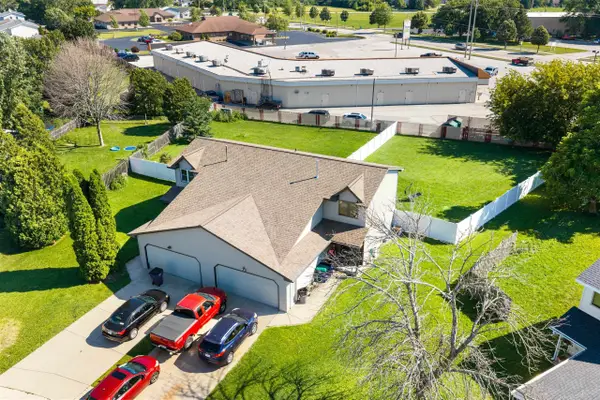 $525,000Active-- beds -- baths2,688 sq. ft.
2744 Monaco Drive, GREEN BAY, WI 54311-6683
MLS# 50329305Listed by: LANNON STONE REALTY, LLC - New
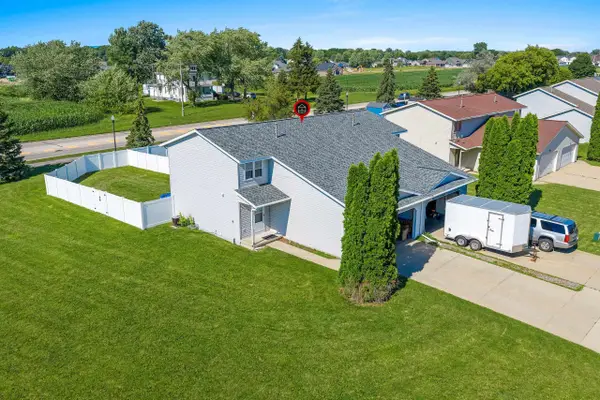 $529,900Active-- beds -- baths2,688 sq. ft.
2745 Monaco Drive, GREEN BAY, WI 54311-6683
MLS# 50329309Listed by: LANNON STONE REALTY, LLC - New
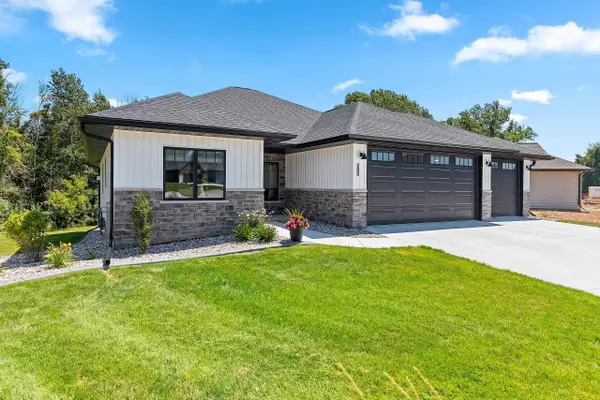 $599,900Active3 beds 2 baths1,786 sq. ft.
2685 Chambers Crossing, GREEN BAY, WI 54313-8833
MLS# 50329263Listed by: COLDWELL BANKER REAL ESTATE GROUP - New
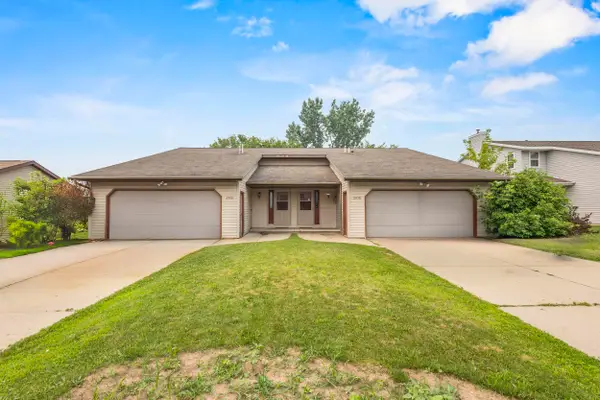 $375,000Active-- beds -- baths3,184 sq. ft.
2958 Sorenson Drive, GREEN BAY, WI 54303
MLS# 50329281Listed by: FATHOM REALTY, LLC - New
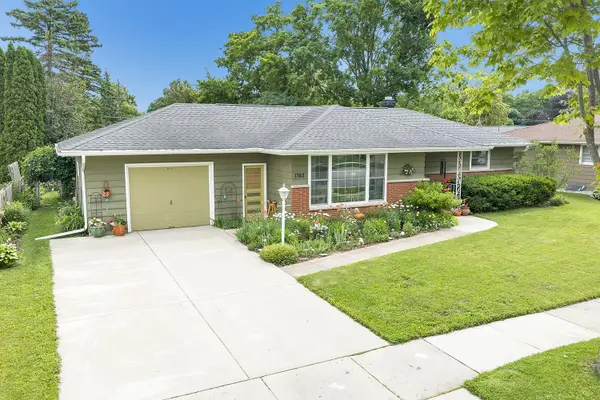 $299,900Active3 beds 1 baths1,470 sq. ft.
1762 Chateau Drive, GREEN BAY, WI 54304
MLS# 50329256Listed by: TODD WIESE HOMESELLING SYSTEM, INC. - New
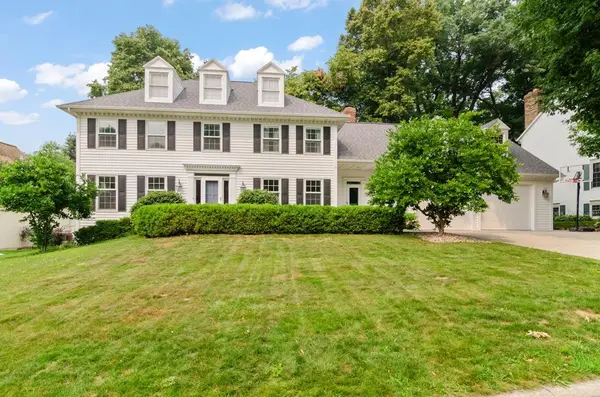 $599,900Active5 beds 5 baths4,212 sq. ft.
2078 Sandalwood Court, GREEN BAY, WI 54304-1947
MLS# 50329258Listed by: SHOREWEST, REALTORS - Open Sat, 11:30am to 1pmNew
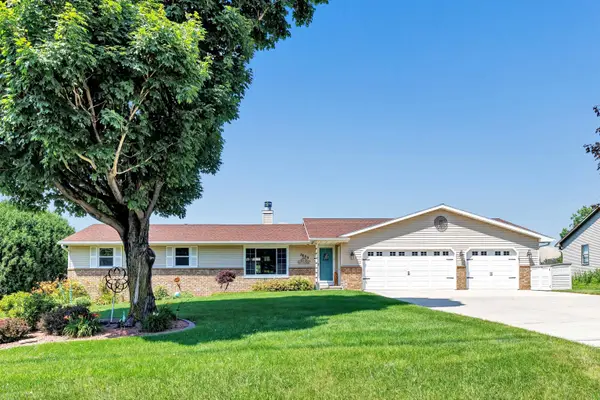 $389,900Active4 beds 3 baths2,260 sq. ft.
3659 Van Laanen Road, GREEN BAY, WI 54311-7227
MLS# 50329202Listed by: ICONIQ REALTY, LLC


Protect your home and budget from life's surprises with an Assurant Home Warranty, backed by a partner that supports you through every step of homeownership. Explore Plans.
©2026 Century 21 Real Estate LLC. All rights reserved. CENTURY 21®, the CENTURY 21 Logo and C21® are service marks owned by Century 21 Real Estate LLC. Century 21 Real Estate LLC fully supports the principles of the Fair Housing Act and the Equal Opportunity Act. Each office is independently owned and operated. Listing information is deemed reliable but not guaranteed accurate.