
1218 Plateau Heights Road, Green Bay, WI 54313
Local realty services provided by:CENTURY 21 Affiliated
1218 Plateau Heights Road,Green Bay, WI 54313
$479,900
- 4 Beds
- 3 Baths
- 2,012 sq. ft.
- Single family
- Active
Listed by: annie kujava
Office: meacham realty, inc.
MLS#:50330934
Source:WI_WIREX_RANW
Price summary
- Price:$479,900
- Price per sq. ft.:$238.52
About this home
Country charm meets modern updates! Nestled on over 2 scenic acres in the desirable Village of Hobart and Pulaski School District, this beautifully updated home offers the best of both worlds—peaceful country living just minutes from Green Bay’s west side. The stunning kitchen features granite countertops, new cabinetry, flooring, and lighting, flowing into an open-concept layout perfect for entertaining. The finished lower level offers a bar and rec room, while the heated detached garage provides additional space for storage, hobbies, or a workshop. Relax on the new brick paver patio overlooking the tranquil backyard and creek. Please allow 48 hours for binding acceptance. Dimensions and square footage per seller.
Contact an agent
Home facts
- Year built:1987
- Listing ID #:50330934
- Added:11 day(s) ago
- Updated:August 25, 2026 at 03:58 PM
Rooms and interior
- Bedrooms:4
- Total bathrooms:3
- Full bathrooms:2
- Half bathrooms:1
- Bathrooms Description:Primary Bath 2nd Fl, Primary Bath Full
- Kitchen Description:Dishwasher, Range, Refrigerator
- Basement:Yes
- Basement Description:Partial, Partial Fin. Contiguous, Walk-Out Access
- Living area:2,012 sq. ft.
Heating and cooling
- Cooling:Central Air
- Heating:Forced Air
- Central air:Yes
Structure and exterior
- Year built:1987
- Building area:2,012 sq. ft.
- Lot area:2.05 Acres
- Lot Features:Cul-De-Sac, Rural - Subdivision, Wooded
- Construction Materials:Stone
- Foundation Description:Poured Concrete
Utilities
- Water:Well
- Sewer:Septic Tank
Finances and disclosures
- Price:$479,900
- Price per sq. ft.:$238.52
- Tax amount:$4,861
Features and amenities
- Appliances:Dishwasher, Dryer, Refrigerator, Washer
- Laundry features:Dryer, Washer
Parking
- Parking description:Attached, Detached
- Garage:Yes
- Garage spaces:3
New listings near 1218 Plateau Heights Road
- New
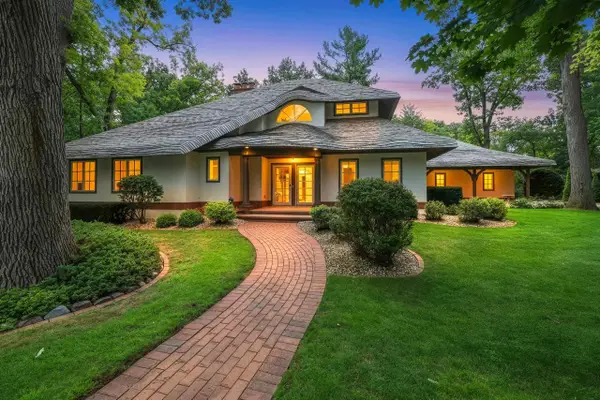 $773,000Active4 beds 4 baths4,685 sq. ft.
255 Traders Point Lane, GREEN BAY, WI 54302-5236
MLS# 50331573Listed by: RESOURCE ONE REALTY, LLC - New
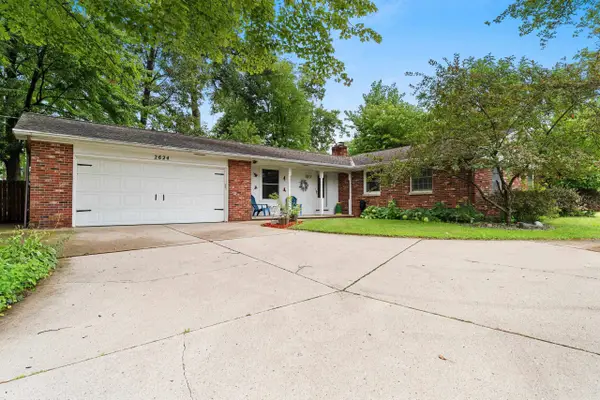 $349,900Active3 beds 2 baths1,944 sq. ft.
2624 Oakwood Drive, GREEN BAY, WI 54304-1617
MLS# 50331550Listed by: COLDWELL BANKER REAL ESTATE GROUP - New
 $234,900Active3 beds 2 baths1,678 sq. ft.
1551 Cedar Street, GREEN BAY, WI 54301-1855
MLS# 50331553Listed by: RESOURCE ONE REALTY, LLC - Open Sat, 10 to 11amNew
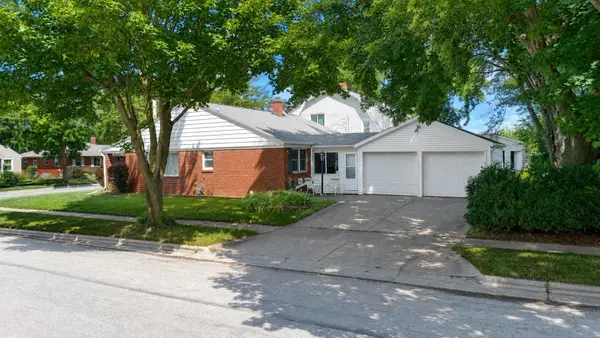 $225,000Active3 beds 2 baths2,150 sq. ft.
349 Abrams Street, GREEN BAY, WI 54302
MLS# 50331557Listed by: ACRE REALTY, LTD. - New
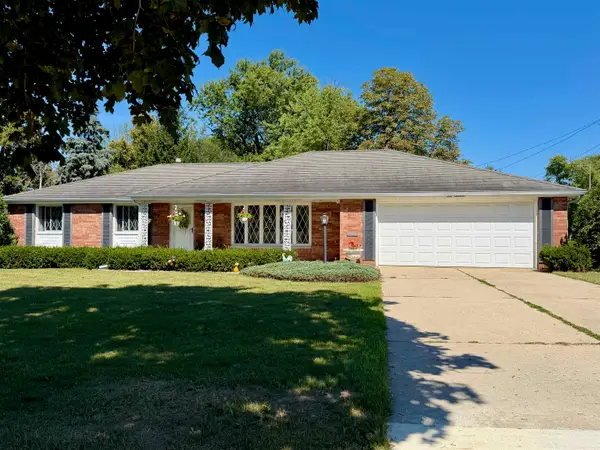 $359,900Active3 beds 2 baths1,964 sq. ft.
100 St Francis Drive, GREEN BAY, WI 54301-1336
MLS# 50331559Listed by: RESOURCE ONE REALTY, LLC - New
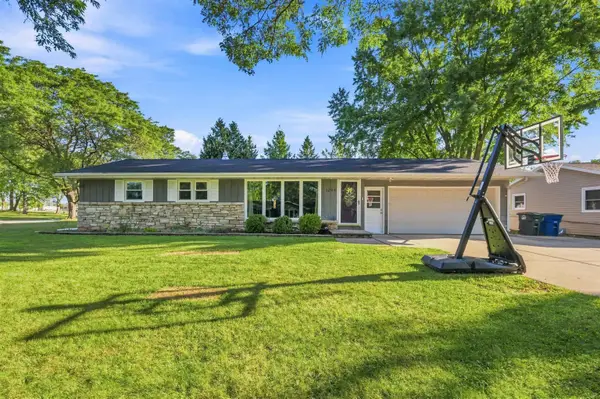 $325,000Active3 beds 1 baths1,666 sq. ft.
1294 Apache Avenue, GREEN BAY, WI 54313-5849
MLS# 50331568Listed by: BRIDGING REAL ESTATE - New
 $275,000Active-- beds -- baths1,680 sq. ft.
1227 Porlier Street, GREEN BAY, WI 54301-3431
MLS# 50331505Listed by: FATHOM REALTY, LLC - Open Thu, 4 to 6pmNew
 $399,900Active3 beds 3 baths2,520 sq. ft.
2758 Char La Mar Drive, GREEN BAY, WI 54311
MLS# 50331509Listed by: COLDWELL BANKER REAL ESTATE GROUP - New
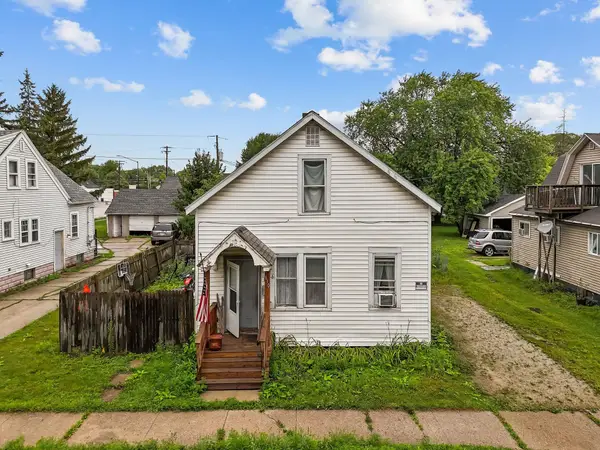 $139,900Active4 beds 1 baths1,403 sq. ft.
610 11th Avenue, GREEN BAY, WI 54303
MLS# 50331515Listed by: KELLER WILLIAMS FOX CITIES - New
 $130,000Active3 beds 1 baths947 sq. ft.
608 S Norwood Avenue, GREEN BAY, WI 54303
MLS# 50331517Listed by: KELLER WILLIAMS FOX CITIES


Protect your home and budget from life's surprises with an Assurant Home Warranty, backed by a partner that supports you through every step of homeownership. Explore Plans.
©2026 Century 21 Real Estate LLC. All rights reserved. CENTURY 21®, the CENTURY 21 Logo and C21® are service marks owned by Century 21 Real Estate LLC. Century 21 Real Estate LLC fully supports the principles of the Fair Housing Act and the Equal Opportunity Act. Each office is independently owned and operated. Listing information is deemed reliable but not guaranteed accurate.