1231 Gerhardt Lane, Green Bay, WI 54313
Local realty services provided by:CENTURY 21 In Good Company
1231 Gerhardt Lane,Green Bay, WI 54313
$489,900
- 4 Beds
- 4 Baths
- 3,151 sq. ft.
- Single family
- Active
Listed by: jill simon
Office: keller williams green bay
MLS#:50329156
Source:WI_WIREX_RANW
Price summary
- Price:$489,900
- Price per sq. ft.:$155.47
About this home
Spacious walkout design sets this Ashwaubenon ranch apart. With over 3,100 sq ft, 4 bedrooms, 3.5 baths and a functional layout, there's room to spread out without sacrificing comfort. The main-level primary suite opens directly to the deck, while first-floor laundry simplifies daily routines. Spacious living areas, a formal dining room, and fireplace create inviting spaces for everyday living and entertaining. The walkout lower level expands your options for guests, hobbies or multi-generational living. Set on a wooded .59-acre lot with a large deck, storage shed with electricity and oversized 2-stall garage. Convenient to Ashwaubenon schools, shopping, dining, parks and quick access to Highway 41
Contact an agent
Home facts
- Year built:1987
- Listing ID #:50329156
- Added:50 day(s) ago
- Updated:September 03, 2026 at 04:53 PM
Rooms and interior
- Bedrooms:4
- Total bathrooms:4
- Full bathrooms:3
- Half bathrooms:1
- Dining Description:Formal Dining
- Bathrooms Description:Primary Bath 1st Fl, Primary Bath Full
- Kitchen Description:Dishwasher, Disposal, Kitchen Island, Microwave, Range, Refrigerator
- Bedroom Description:Primary Bed 1st Floor, Primary Walk-in Closet
- Basement:Yes
- Basement Description:8Ft+ Ceiling, Finished, Full, Sump Pump, Walk-Out Access
- Living area:3,151 sq. ft.
Heating and cooling
- Cooling:Central Air
- Heating:Forced Air
- Central air:Yes
Structure and exterior
- Year built:1987
- Building area:3,151 sq. ft.
- Lot area:0.6 Acres
- Architectural Style:Ranch
- Construction Materials:Brick
- Exterior Features:Deck, Patio
- Foundation Description:Poured Concrete
Finances and disclosures
- Price:$489,900
- Price per sq. ft.:$155.47
- Tax amount:$6,382
Features and amenities
- Appliances:Dishwasher, Disposal, Microwave, Refrigerator
- Amenities:Hi-Speed Internet Available, Water Softener-Own
Parking
- Parking description:Attached, Garage Door Opener
- Garage:Yes
- Garage spaces:2
New listings near 1231 Gerhardt Lane
- New
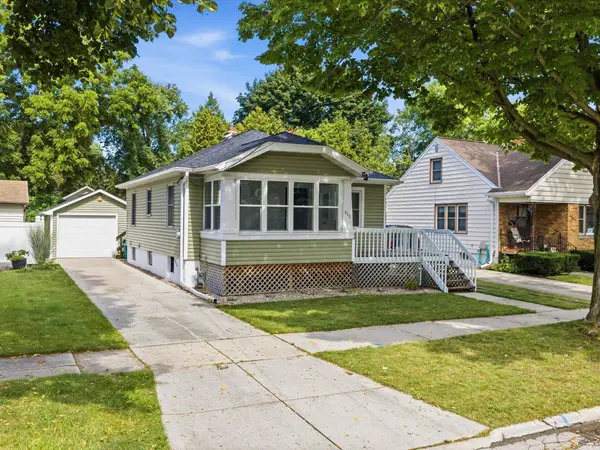
 $229,900Active2 beds 2 baths1,048 sq. ft.
942 Division Street, GREEN BAY, WI 54303-2947
MLS# 50332127Listed by: CENTURY 21 IN GOOD COMPANY - New
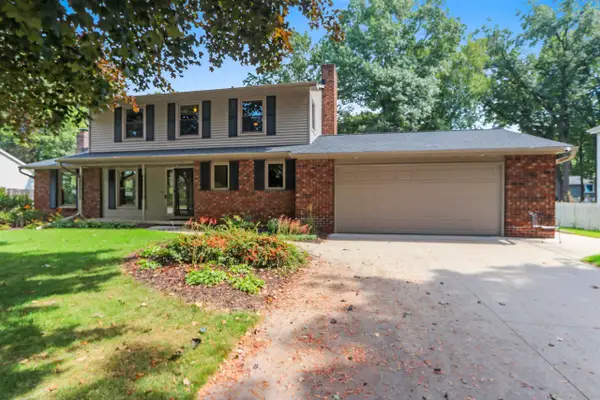 $425,000Active4 beds 3 baths2,748 sq. ft.
2697 Indian Hill Drive, GREEN BAY, WI 54313-4946
MLS# 50332098Listed by: COLDWELL BANKER REAL ESTATE GROUP - New
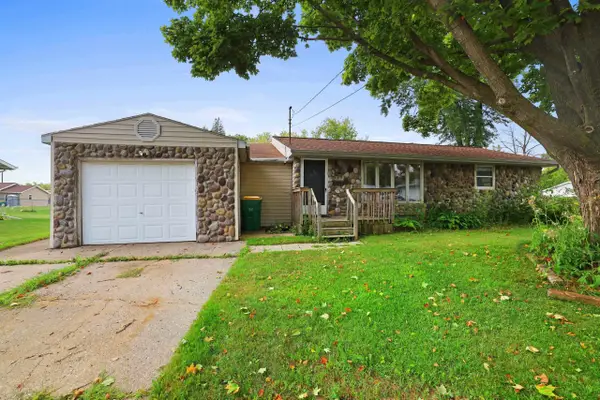 $149,900Active2 beds 1 baths936 sq. ft.
959 Redley Court, GREEN BAY, WI 54304-3711
MLS# 50332101Listed by: CENTURY 21 IN GOOD COMPANY - Open Sun, 12 to 2pmNew
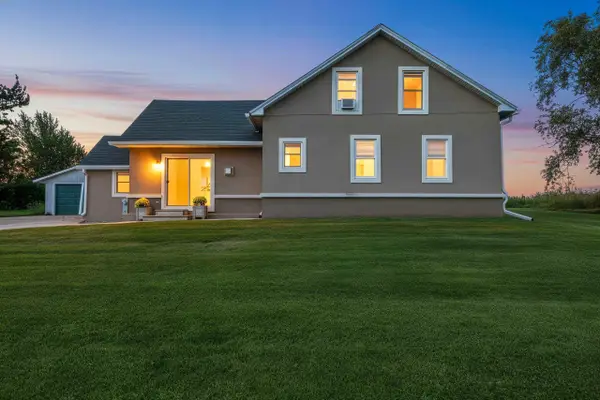 $320,000Active3 beds 1 baths1,981 sq. ft.
1372 Phillips Road, GREEN BAY, WI 54311
MLS# 50332056Listed by: BERKSHIRE HATHAWAY HS BAY AREA REALTY - New
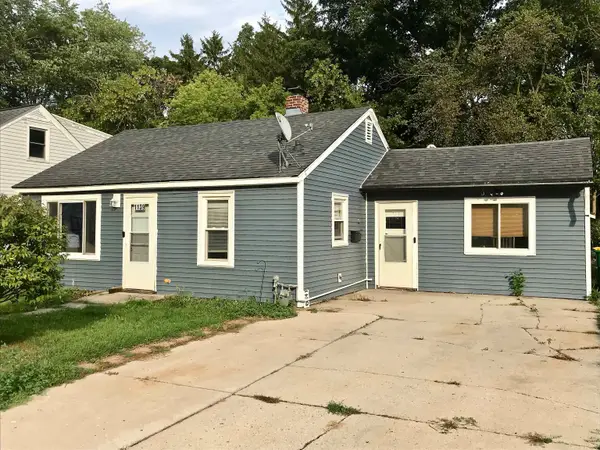 $189,900Active2 beds 1 baths1,320 sq. ft.
1139 Wirtz Avenue, GREEN BAY, WI 54304-2545
MLS# 50332078Listed by: RESOURCE ONE REALTY, LLC - New
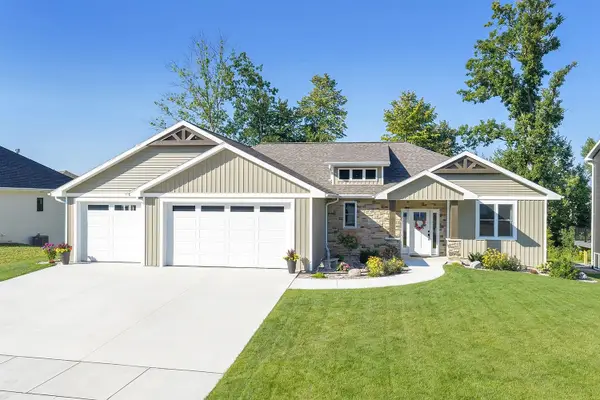 $699,900Active4 beds 4 baths2,969 sq. ft.
3220 Eclipse Drive, GREEN BAY, WI 54311
MLS# 50332043Listed by: TODD WIESE HOMESELLING SYSTEM, INC. - New
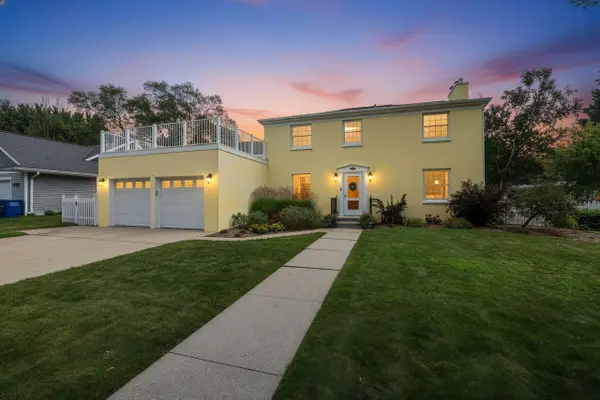 $298,000Active3 beds 2 baths1,632 sq. ft.
3037 Linck Court, GREEN BAY, WI 54301-1621
MLS# 50332052Listed by: MODERN CLASSIC REALTY - New
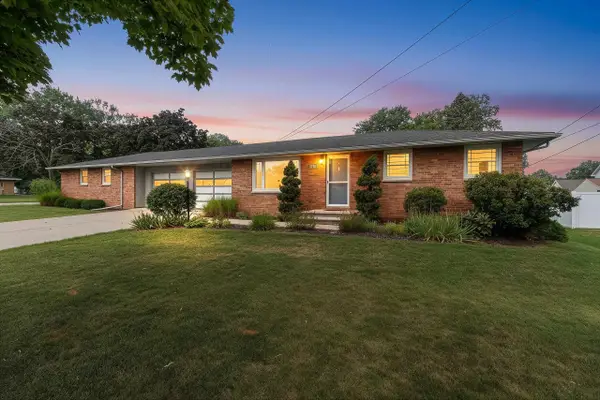 $435,000Active-- beds -- baths2,554 sq. ft.
2098 True Lane, GREEN BAY, WI 54304-4354
MLS# 50332057Listed by: STARRY REALTY - New
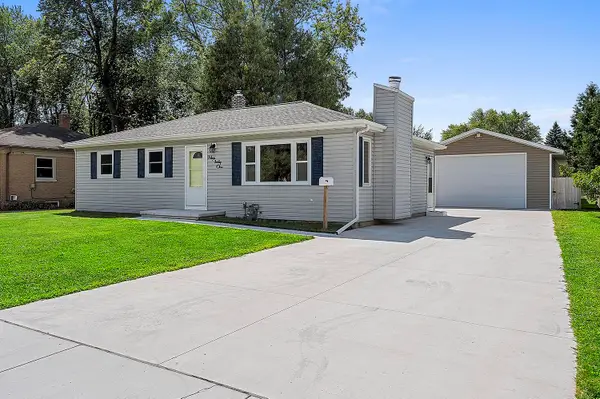 $299,900Active3 beds 1 baths1,638 sq. ft.
931 Coppens Road, GREEN BAY, WI 54303
MLS# 50332065Listed by: TODD WIESE HOMESELLING SYSTEM, INC. - New
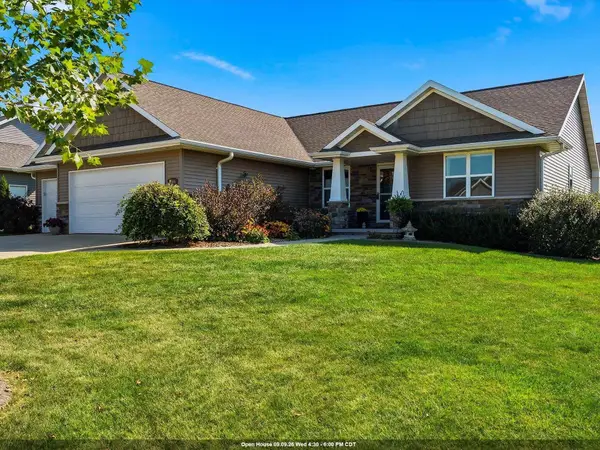 $469,900Active3 beds 3 baths1,904 sq. ft.
3594 Bay Harbor Drive, GREEN BAY, WI 54311
MLS# 50332067Listed by: CENTURY 21 IN GOOD COMPANY


Protect your home and budget from life's surprises with an Assurant Home Warranty, backed by a partner that supports you through every step of homeownership. Explore Plans.
©2026 Century 21 Real Estate LLC. All rights reserved. CENTURY 21®, the CENTURY 21 Logo and C21® are service marks owned by Century 21 Real Estate LLC. Century 21 Real Estate LLC fully supports the principles of the Fair Housing Act and the Equal Opportunity Act. Each office is independently owned and operated. Listing information is deemed reliable but not guaranteed accurate.