
12580 Velp Avenue, Green Bay, WI 54313
Local realty services provided by:CENTURY 21 In Good Company
12580 Velp Avenue,Green Bay, WI 54313
$650,000
- 4 Beds
- 5 Baths
- 4,488 sq. ft.
- Single family
- Active
Listed by: bill symes
Office: symes realty, llc.
MLS#:50335153
Source:WI_WIREX_RANW
Price summary
- Price:$650,000
- Price per sq. ft.:$144.83
About this home
This 4 bedroom, 3.5 bathroom home in the heart of Suamico features an oversized heated garage perfect for RV/boat storage. The home also has main level laundry, an office, a trex deck with an outdoor kitchen, a 4 seasons room that could serve as a greenhouse, two fireplaces, granite counters, and a lower level entertainment area with wet bar. The lower level also has an exercise and a bonus area with unfinished ceilings. Schedule a private showing today!
Contact an agent
Home facts
- Year built:1989
- Listing ID #:50335153
- Added:1 day(s) ago
- Updated:October 30, 2026 at 10:03 PM
Rooms and interior
- Bedrooms:4
- Total bathrooms:5
- Full bathrooms:3
- Half bathrooms:2
- Bathrooms Description:At Least 1 Bathtub, Primary Bath 2nd Fl, Primary Bath Full, Primary Walk-in Shower, Walk-in Shower
- Kitchen Description:Dishwasher, Microwave, Range, Refrigerator
- Bedroom Description:Primary Walk-in Closet
- Basement Description:Full, Partial Fin. Contiguous, Partially Finished
- Living area:4,488 sq. ft.
Heating and cooling
- Cooling:Central Air
- Heating:Forced Air
- Central air:Yes
Structure and exterior
- Year built:1989
- Building area:4,488 sq. ft.
- Lot area:1.07 Acres
- Architectural Style:Colonial
- Exterior Features:Deck
- Foundation Description:Poured Concrete
Utilities
- Water:Well
Finances and disclosures
- Price:$650,000
- Price per sq. ft.:$144.83
- Tax amount:$6,362
Features and amenities
- Appliances:Dishwasher, Dryer, Microwave, Refrigerator, Washer
- Laundry features:Dryer, Washer
- Amenities:Water Softener-Own, Wet Bar
Parking
- Parking description:Attached
- Garage:Yes
- Garage spaces:5
New listings near 12580 Velp Avenue
- New
 $230,000Active2 beds 1 baths934 sq. ft.
833 Gray Street, GREEN BAY, WI 54303
MLS# 50335139Listed by: ELYSIAN REALTY, LLC - New
 $529,900Active4 beds 4 baths2,597 sq. ft.
2881 Bay Settlement Road, GREEN BAY, WI 54311
MLS# 50335145Listed by: BEN BARTOLAZZI REAL ESTATE, INC - New
 $359,900Active4 beds 3 baths3,000 sq. ft.
955 Cedarview Court, GREEN BAY, WI 54311-5911
MLS# 50335156Listed by: MARK D OLEJNICZAK REALTY, INC. - New
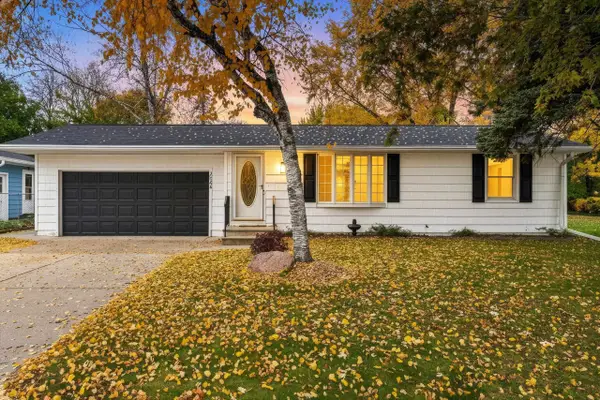 $264,900Active2 beds 2 baths1,072 sq. ft.
2544 Libal Street, GREEN BAY, WI 54301-1747
MLS# 50335128Listed by: COLDWELL BANKER REAL ESTATE GROUP - New
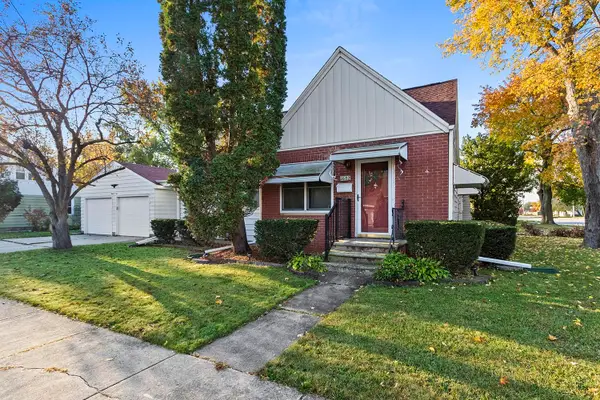 $215,000Active3 beds 2 baths1,496 sq. ft.
1602 Crooks Street, GREEN BAY, WI 54302
MLS# 50335132Listed by: TODD WIESE HOMESELLING SYSTEM, INC. - New
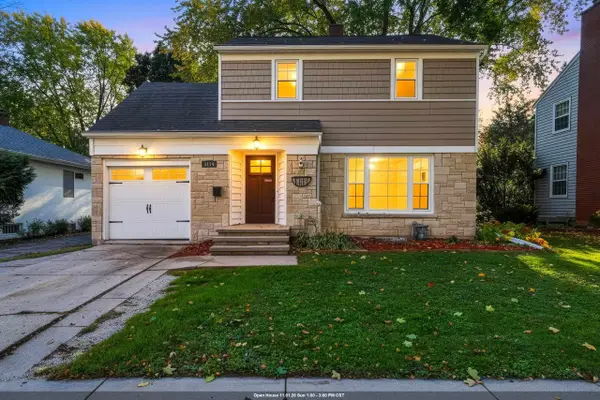 $299,900Active3 beds 1 baths1,680 sq. ft.
1114 Grignon Street, GREEN BAY, WI 54301
MLS# 50335101Listed by: JASON MITCHELL REAL ESTATE WI LLC - New
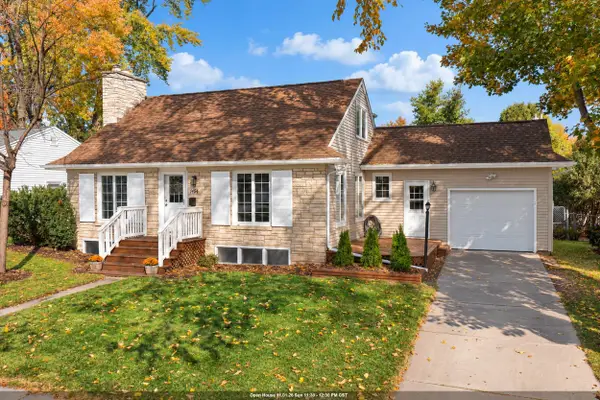 $309,900Active4 beds 2 baths2,156 sq. ft.
1454 Rockdale Street, GREEN BAY, WI 54304
MLS# 50335107Listed by: COLDWELL BANKER REAL ESTATE GROUP - New
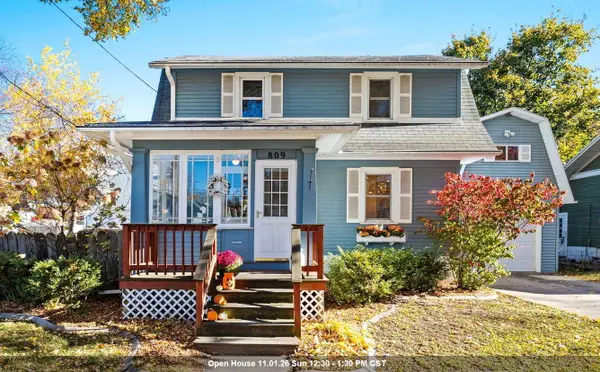 $204,900Active3 beds 1 baths1,144 sq. ft.
809 S Roosevelt Street, GREEN BAY, WI 54301-3406
MLS# 50335120Listed by: MARK D OLEJNICZAK REALTY, INC. - New
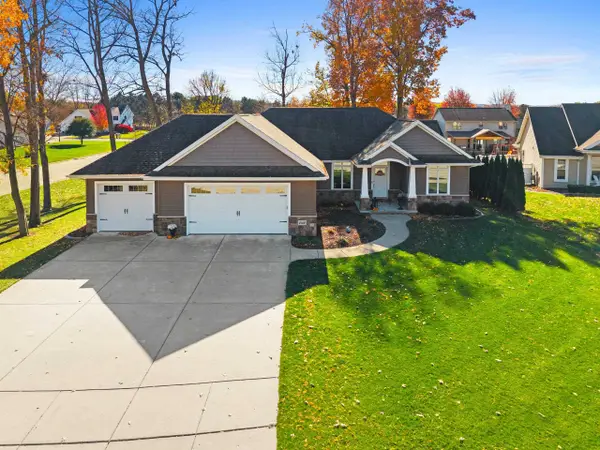 $539,900Active3 beds 3 baths1,902 sq. ft.
2142 Palmer Court, GREEN BAY, WI 54311-4402
MLS# 50335124Listed by: COLDWELL BANKER REAL ESTATE GROUP


Protect your home and budget from life's surprises with an Assurant Home Warranty, backed by a partner that supports you through every step of homeownership. Explore Plans.
©2026 Century 21 Real Estate LLC. All rights reserved. CENTURY 21®, the CENTURY 21 Logo and C21® are service marks owned by Century 21 Real Estate LLC. Century 21 Real Estate LLC fully supports the principles of the Fair Housing Act and the Equal Opportunity Act. Each office is independently owned and operated. Listing information is deemed reliable but not guaranteed accurate.