
1421 Argonne Drive, Green Bay, WI 54304
Local realty services provided by:CENTURY 21 Affiliated
1421 Argonne Drive,Green Bay, WI 54304
$309,900
- 3 Beds
- 2 Baths
- 1,492 sq. ft.
- Single family
- Active
Listed by: hayli slater
Office: modern classic realty
MLS#:50328705
Source:WI_WIREX_RANW
Price summary
- Price:$309,900
- Price per sq. ft.:$207.71
About this home
Move-in ready and thoughtfully updated, this charming home offers comfort, convenience, and an unbeatable location just minutes from Lambeau Field, the Titletown District, shopping, dining, and everyday amenities. Inside, you'll find a bright and spacious living room, three generously sized bedrooms, all conveniently located on the main floor. Plenty of storage throughout, including a pantry. The backyard offers a welcome sense of privacy that is partially fenced and has both a deck and patio, perfect for relaxing or entertaining. A partially finished lower level provides additional living space today with room to expand in the future. Whether you're looking for your first home or your next chapter, this home is ready to welcome you. Lower level den flooring is concrete.
Contact an agent
Home facts
- Year built:1966
- Listing ID #:50328705
- Added:3 day(s) ago
- Updated:July 12, 2026 at 04:10 PM
Rooms and interior
- Bedrooms:3
- Total bathrooms:2
- Full bathrooms:1
- Half bathrooms:1
- Flooring:Wood/Simulated Wood Floor
- Bathrooms Description:Primary Bath None
- Kitchen Description:Dishwasher, Disposal, Range, Refrigerator
- Bedroom Description:Primary Bed 1st Floor
- Basement:Yes
- Basement Description:Full, Partial Fin. Non-contig
- Living area:1,492 sq. ft.
Heating and cooling
- Cooling:Central Air
- Heating:Forced Air
- Central air:Yes
Structure and exterior
- Year built:1966
- Building area:1,492 sq. ft.
- Lot area:0.2 Acres
- Lot Features:Near Bus Line
- Architectural Style:Ranch
- Exterior Features:Deck, Patio
- Foundation Description:Block
Schools
- High school:GB Southwest
- Middle school:Lombardi
- Elementary school:Kennedy
Finances and disclosures
- Price:$309,900
- Price per sq. ft.:$207.71
- Tax amount:$3,285
Features and amenities
- Appliances:Dishwasher, Disposal, Refrigerator
- Amenities:Pantry
Parking
- Parking description:Attached
- Garage:Yes
- Garage spaces:2
New listings near 1421 Argonne Drive
- New
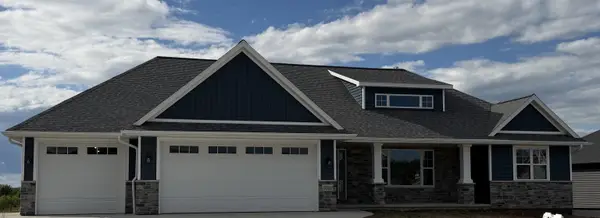 $729,000Active5 beds 4 baths3,040 sq. ft.
3062 Stone Fence Place, GREEN BAY, WI 54311
MLS# 50328900Listed by: LANDMARK REAL ESTATE AND DEVELOPMENT - New
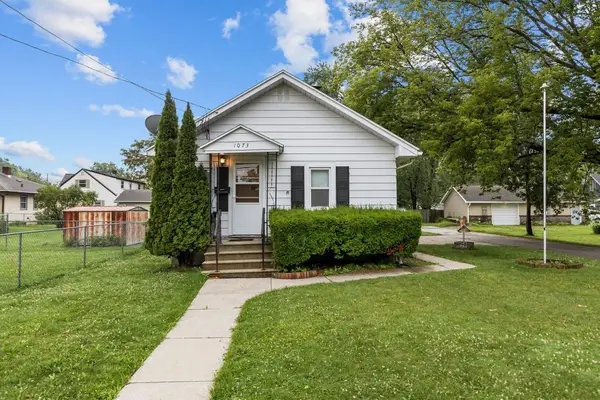 $149,900Active2 beds 1 baths640 sq. ft.
1073 Caroline Street, GREEN BAY, WI 54303
MLS# 50328963Listed by: BECKMAN PROPERTIES - New
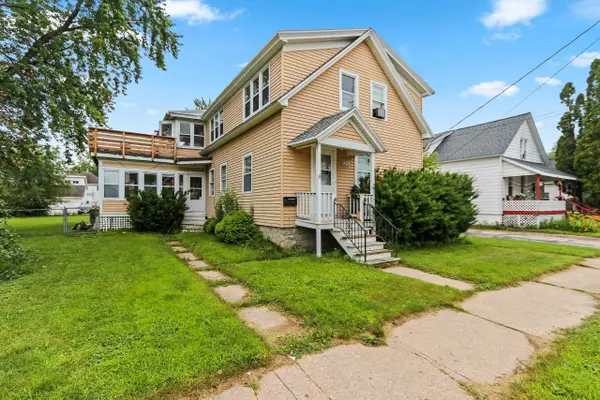 $250,000Active4 beds 2 baths1,936 sq. ft.
1352 Day Street, GREEN BAY, WI 54302
MLS# 50328947Listed by: SHOREWEST, REALTORS - New
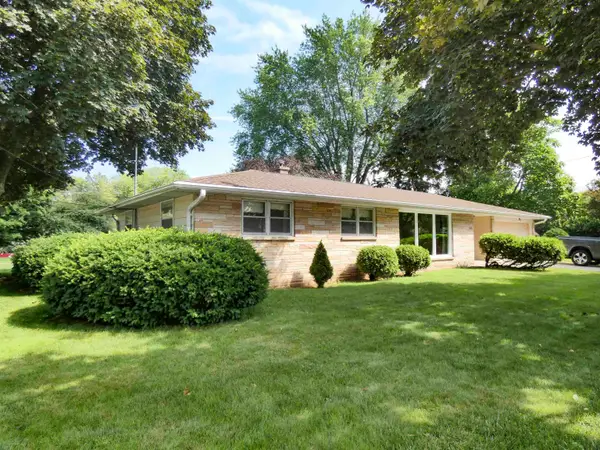 $249,900Active3 beds 1 baths1,716 sq. ft.
1303 S Fisk Street, GREEN BAY, WI 54304
MLS# 50328952Listed by: GOJIMMER REAL ESTATE - Open Sun, 11:30am to 1pmNew
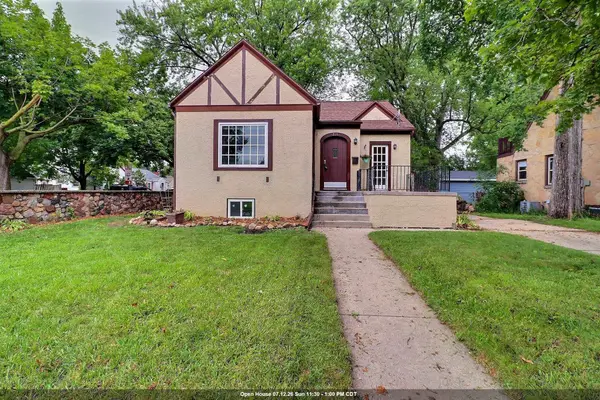 $299,900Active4 beds 2 baths1,776 sq. ft.
221 Gray Street, GREEN BAY, WI 54303
MLS# 50328941Listed by: AXEN REALTY, LLC - New
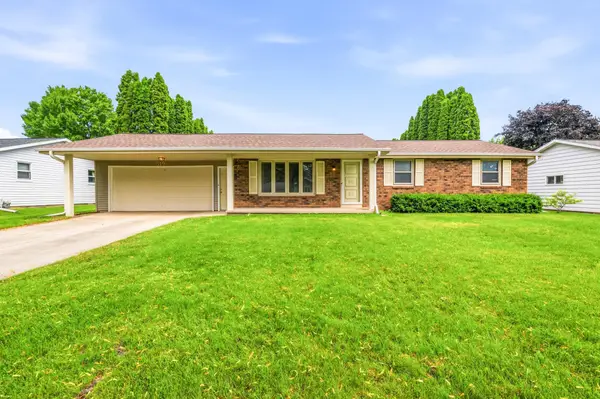 $289,900Active3 beds 2 baths1,112 sq. ft.
519 Robert Lane, GREEN BAY, WI 54311
MLS# 50328943Listed by: KOS REALTY GROUP - New
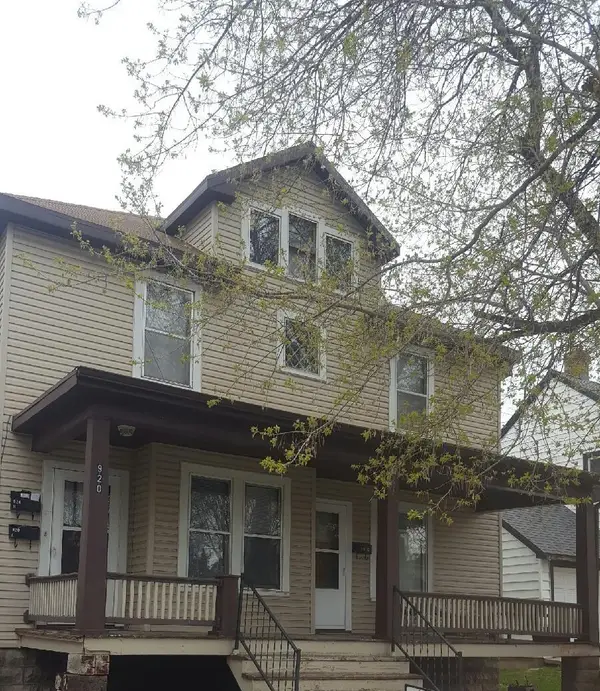 $250,000Active-- beds -- baths2,213 sq. ft.
920 Dousman Street, GREEN BAY, WI 54303-2933
MLS# 50328950Listed by: THIEL REAL ESTATE - New
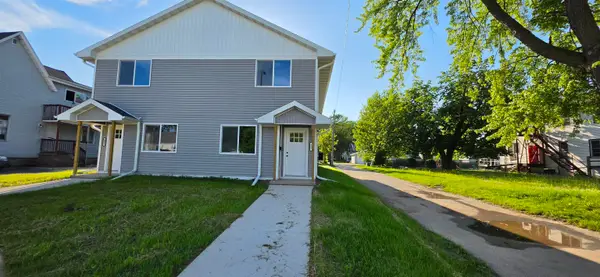 $254,900Active3 beds 2 baths1,665 sq. ft.
817 N Webster Avenue, GREEN BAY, WI 54302
MLS# 50328933Listed by: KELLER WILLIAMS GREEN BAY - New
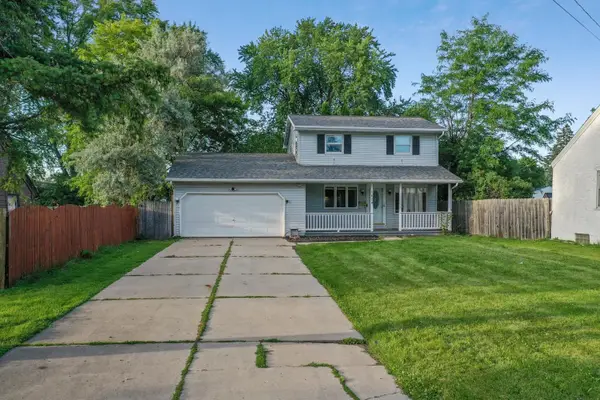 $205,000Active2 beds 2 baths1,080 sq. ft.
1609 Kimball Street, GREEN BAY, WI 54302-2717
MLS# 50328939Listed by: DALLAIRE REALTY - New
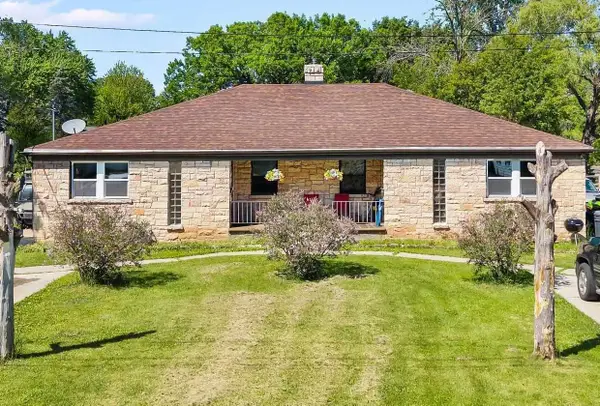 $329,000Active-- beds -- baths2,232 sq. ft.
1269 Garland Street, GREEN BAY, WI 54301
MLS# 50328794Listed by: KELLER WILLIAMS MILWAUKEE SOUTHWEST


Protect your home and budget from life's surprises with an Assurant Home Warranty, backed by a partner that supports you through every step of homeownership. Explore Plans.
©2026 Century 21 Real Estate LLC. All rights reserved. CENTURY 21®, the CENTURY 21 Logo and C21® are service marks owned by Century 21 Real Estate LLC. Century 21 Real Estate LLC fully supports the principles of the Fair Housing Act and the Equal Opportunity Act. Each office is independently owned and operated. Listing information is deemed reliable but not guaranteed accurate.