
1569 Redstone Trail, Green Bay, WI 54313-3954
Local realty services provided by:CENTURY 21 Ace Realty
1569 Redstone Trail,Green Bay, WI 54313-3954
$475,000
- 4 Beds
- 3 Baths
- - sq. ft.
- Single family
- Sold
Listed by: jennifer dittmann
Office: providence real estate, llc.
MLS#:50329988
Source:WI_WIREX_RANW
Sorry, we are unable to map this address
Price summary
- Price:$475,000
About this home
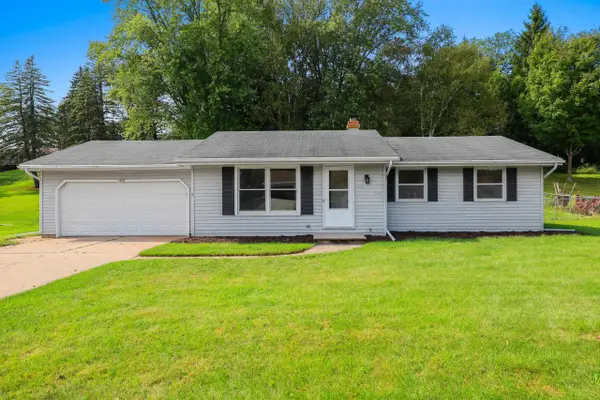
Your own backyard retreat awaits! Nestled on .59 acres in the highly sought-after Howard-Suamico School District, this 4BR walk-out ranch overlooks a peaceful wooded backdrop with a creek, creating a serene setting for nature lovers. Cathedral ceilings enhance the open-concept layout, while the kitchen features an island, dual pantry closets, & newer refrigerator, stove, & microwave. Main-floor primary suite offers a tray ceiling, walk-in closet, & tiled walk-in shower. Convenient 1st-floor laundry (stubbed for future ½ bath). Finished walk-out lower level offers additional living space. Relax on the deck overlooking the tranquil backyard. Addit'l features include a cozy wood-burning fireplace, surround sound, central vac, invisible fence, and more!
Contact an agent
Home facts
- Year built:2001
- Listing ID #:50329988
- Added:42 day(s) ago
- Updated:September 10, 2026 at 07:05 AM
Rooms and interior
- Bedrooms:4
- Total bathrooms:3
- Full bathrooms:3
- Bathrooms Description:At Least 1 Bathtub, Primary Bath 1st Fl, Primary Bath Full, Primary Walk-in Shower
- Kitchen Description:Dishwasher, Kitchen Island, Range, Refrigerator
- Bedroom Description:Primary Bed 1st Floor, Primary Walk-in Closet, Split Bedroom
- Basement:Yes
- Basement Description:Full, Full Sz Windows Min 20x24, Partial Fin. Contiguous, Walk-Out Access
Heating and cooling
- Cooling:Central Air
- Heating:Forced Air
- Central air:Yes
Structure and exterior
- Year built:2001
- Architectural Style:Ranch
- Construction Materials:Brick
- Exterior Features:Deck, Patio
- Foundation Description:Poured Concrete
Finances and disclosures
- Price:$475,000
- Tax amount:$5,317
Features and amenities
- Appliances:Dishwasher, Dryer, Refrigerator, Washer
- Laundry features:Dryer, Washer
- Amenities:Central Vacuum, Pantry, Water Softener-Own, Wet Bar
Parking
- Parking description:Attached
- Garage:Yes
- Garage spaces:3
New listings near 1569 Redstone Trail
- New
 $235,000Active3 beds 1 baths1,516 sq. ft.
1917 Farlin Avenue, GREEN BAY, WI 54302-2917
MLS# 50332365Listed by: COLDWELL BANKER REAL ESTATE GROUP - New
 $559,900Active3 beds 3 baths1,750 sq. ft.
1108 Pinecrest Road, GREEN BAY, WI 54313
MLS# 50332384Listed by: EXPRESS REALTY LLC - New
 $324,900Active3 beds 2 baths2,528 sq. ft.
822 Moon Drive, GREEN BAY, WI 54313
MLS# 50332385Listed by: QUORUM ENTERPRISES, INC. - New
 $64,500Active0.28 Acres
Shady Lane, GREEN BAY, WI 54313-5761
MLS# 50332338Listed by: SHOREWEST, REALTORS - New
 $174,900Active-- beds -- baths1,945 sq. ft.
1280 E Walnut Street, GREEN BAY, WI 54301-4302
MLS# 50332350Listed by: DALLAIRE REALTY - New
 $399,900Active4 beds 3 baths2,710 sq. ft.
2910 Grande Rue, GREEN BAY, WI 54301-1434
MLS# 50332341Listed by: DALLAIRE REALTY - New
 $319,900Active3 beds 2 baths1,630 sq. ft.
827 Hillcrest Heights, GREEN BAY, WI 54313
MLS# 50332300Listed by: SCORE REALTY GROUP, LLC - Open Thu, 4:30 to 6:30pmNew
 $275,000Active3 beds 2 baths1,504 sq. ft.
1125 S Jackson Street, GREEN BAY, WI 54301-3237
MLS# 50332302Listed by: RESOURCE ONE REALTY, LLC - New
 $329,900Active3 beds 2 baths1,718 sq. ft.
33 Webster Heights Drive, GREEN BAY, WI 54301-2327
MLS# 50332277Listed by: BEST BUILT, INC. - New
 $279,000Active4 beds 2 baths1,700 sq. ft.
830 Christiana Street, GREEN BAY, WI 54303-1642
MLS# 50332287Listed by: FIRST WEBER, INC.


Protect your home and budget from life's surprises with an Assurant Home Warranty, backed by a partner that supports you through every step of homeownership. Explore Plans.
©2026 Century 21 Real Estate LLC. All rights reserved. CENTURY 21®, the CENTURY 21 Logo and C21® are service marks owned by Century 21 Real Estate LLC. Century 21 Real Estate LLC fully supports the principles of the Fair Housing Act and the Equal Opportunity Act. Each office is independently owned and operated. Listing information is deemed reliable but not guaranteed accurate.