
1724 Murphy Court, Green Bay, WI 54303-4612
Local realty services provided by:CENTURY 21 Affiliated
Listed by: christine degen
Office: coldwell banker real estate group
MLS#:50330398
Source:WI_WIREX_RANW
Price summary
- Price:$359,900
- Price per sq. ft.:$136.95
About this home
Walk in and fall in love! This beautifully maintained, pre-inspected home is packed with sought-after updates per seller, including roof (2026), AC (2020), washer/dryer (2023), dishwasher and range (2020), and more! The updated kitchen is a chef's dream with a gas cooktop, wall oven, microwave, island, and abundant cabinetry. Both baths have been beautifully renovated, featuring a stunning tile walk-in shower and convenient main-level laundry. The space is amazing with three expansive living areas, four generous bedrooms, plus a den/office. Step outside to your fenced backyard with a patio, play set, and storage shed. Note: Fireplace flames are digitally added; bedroom fireplace is freestanding and not included. Showings start 8/6; offers due 5pm on 8/11 with review that evening.
Contact an agent
Home facts
- Year built:1969
- Listing ID #:50330398
- Added:20 day(s) ago
- Updated:August 25, 2026 at 03:58 PM
Rooms and interior
- Bedrooms:4
- Total bathrooms:2
- Full bathrooms:1
- Half bathrooms:1
- Flooring:Wood/Simulated Wood Floor
- Dining Description:Formal Dining
- Bathrooms Description:Primary Bath None, Walk-in Shower
- Kitchen Description:Dishwasher, Disposal, Freezer, Kitchen Island, Microwave, Range, Refrigerator
- Basement:Yes
- Basement Description:Finished, Full, Sump Pump
- Living area:2,628 sq. ft.
Heating and cooling
- Cooling:Central Air
- Heating:Boiler, Radiant
- Central air:Yes
Structure and exterior
- Year built:1969
- Building area:2,628 sq. ft.
- Lot area:0.27 Acres
- Lot Features:Cul-De-Sac
- Construction Materials:Brick, Pressboard
- Exterior Features:Deck
- Foundation Description:Poured Concrete
Finances and disclosures
- Price:$359,900
- Price per sq. ft.:$136.95
- Tax amount:$4,512
Features and amenities
- Appliances:Dishwasher, Disposal, Dryer, Freezer, Microwave, Refrigerator, Washer
- Laundry features:Dryer, Washer
- Amenities:Cable Available, Hi-Speed Internet Available, Pantry
Parking
- Parking description:Attached, Garage Door Opener
- Garage:Yes
- Garage spaces:2
New listings near 1724 Murphy Court
- New
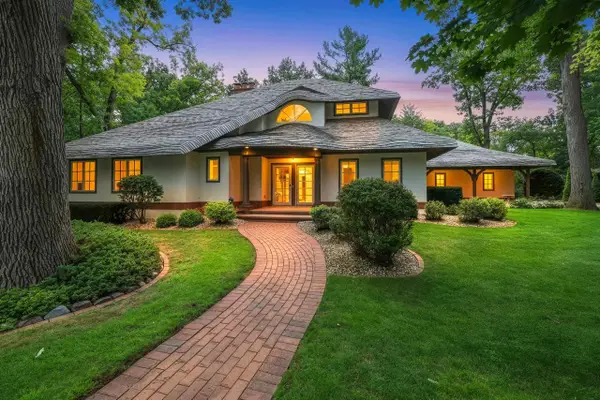 $773,000Active4 beds 4 baths4,685 sq. ft.
255 Traders Point Lane, GREEN BAY, WI 54302-5236
MLS# 50331573Listed by: RESOURCE ONE REALTY, LLC - New
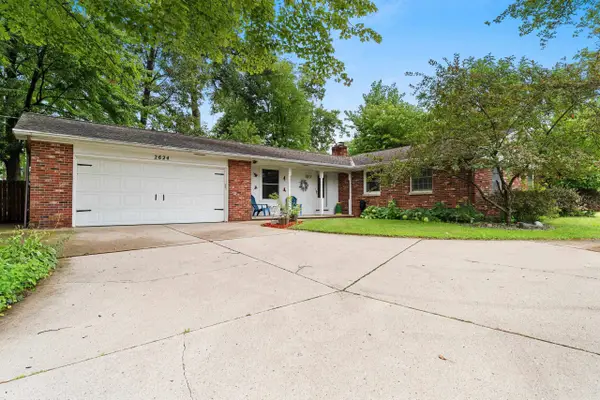 $349,900Active3 beds 2 baths1,944 sq. ft.
2624 Oakwood Drive, GREEN BAY, WI 54304-1617
MLS# 50331550Listed by: COLDWELL BANKER REAL ESTATE GROUP - New
 $234,900Active3 beds 2 baths1,678 sq. ft.
1551 Cedar Street, GREEN BAY, WI 54301-1855
MLS# 50331553Listed by: RESOURCE ONE REALTY, LLC - Open Sat, 10 to 11amNew
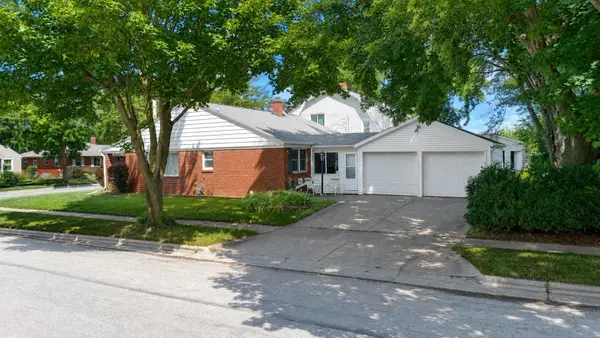 $225,000Active3 beds 2 baths2,150 sq. ft.
349 Abrams Street, GREEN BAY, WI 54302
MLS# 50331557Listed by: ACRE REALTY, LTD. - New
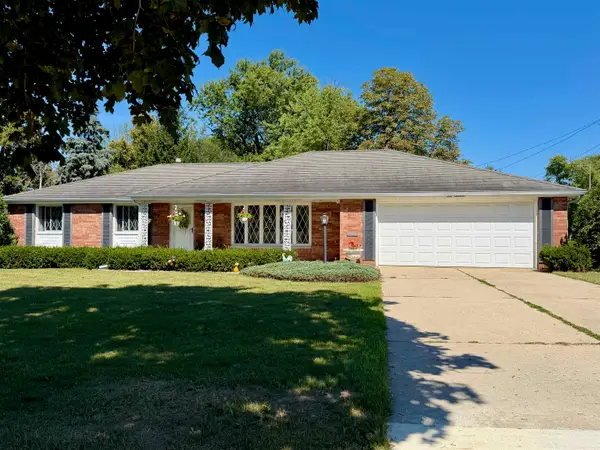 $359,900Active3 beds 2 baths1,964 sq. ft.
100 St Francis Drive, GREEN BAY, WI 54301-1336
MLS# 50331559Listed by: RESOURCE ONE REALTY, LLC - New
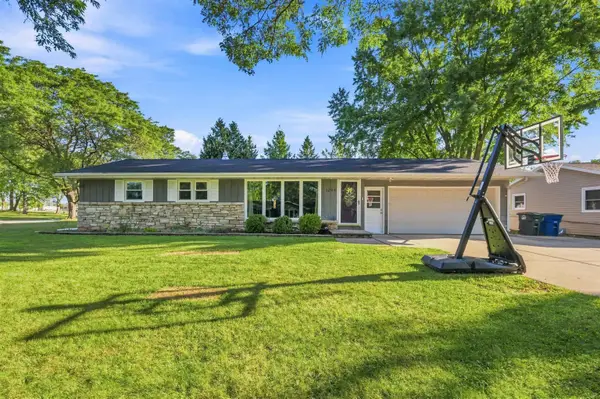 $325,000Active3 beds 1 baths1,666 sq. ft.
1294 Apache Avenue, GREEN BAY, WI 54313-5849
MLS# 50331568Listed by: BRIDGING REAL ESTATE - New
 $275,000Active-- beds -- baths1,680 sq. ft.
1227 Porlier Street, GREEN BAY, WI 54301-3431
MLS# 50331505Listed by: FATHOM REALTY, LLC - Open Thu, 4 to 6pmNew
 $399,900Active3 beds 3 baths2,520 sq. ft.
2758 Char La Mar Drive, GREEN BAY, WI 54311
MLS# 50331509Listed by: COLDWELL BANKER REAL ESTATE GROUP - New
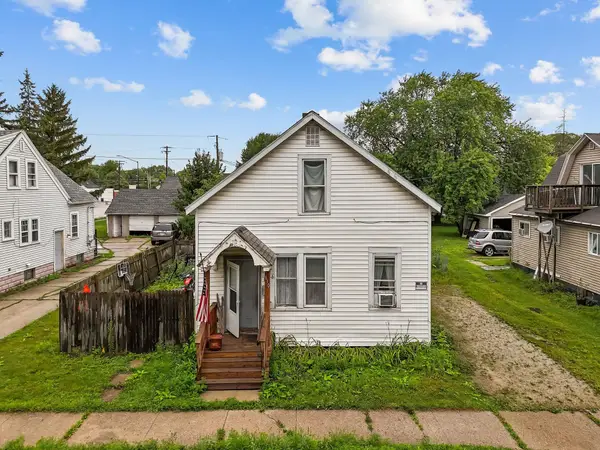 $139,900Active4 beds 1 baths1,403 sq. ft.
610 11th Avenue, GREEN BAY, WI 54303
MLS# 50331515Listed by: KELLER WILLIAMS FOX CITIES - New
 $130,000Active3 beds 1 baths947 sq. ft.
608 S Norwood Avenue, GREEN BAY, WI 54303
MLS# 50331517Listed by: KELLER WILLIAMS FOX CITIES


Protect your home and budget from life's surprises with an Assurant Home Warranty, backed by a partner that supports you through every step of homeownership. Explore Plans.
©2026 Century 21 Real Estate LLC. All rights reserved. CENTURY 21®, the CENTURY 21 Logo and C21® are service marks owned by Century 21 Real Estate LLC. Century 21 Real Estate LLC fully supports the principles of the Fair Housing Act and the Equal Opportunity Act. Each office is independently owned and operated. Listing information is deemed reliable but not guaranteed accurate.