
1730 Surrey Trail, Green Bay, WI 54313-7396
Local realty services provided by:CENTURY 21 Affiliated
1730 Surrey Trail,Green Bay, WI 54313-7396
$474,900
- 4 Beds
- 3 Baths
- 2,340 sq. ft.
- Single family
- Active
Listed by: malinda trimberger
Office: trimberger realty, llc.
MLS#:50334379
Source:WI_WIREX_RANW
Price summary
- Price:$474,900
- Price per sq. ft.:$202.95
About this home
Well-maintained, one-owner home in a prime location close to everything! The living rm features beautiful hickory floors & crown molding. Updated kitchen (2017) offers granite counters, pantry, ample cabinetry, tile backsplash & appliances. Family rm features a wood-burning fireplace while the formal dining rm boasts hickory floors & crown molding. Oversized 1st-floor laundry/mudroom. Updated half bath w/granite counter & new fixtures. Spacious primary suite offers a walk-in tiled shower, granite counter & walk-in closet, plus 3 additional bedrooms. Unfinished LL has daylight windows & a rough-in for future bath. Updates: furnace/A/C (2012), roof (2004), water softener (2020), and water heater (2019). Enjoy the deck overlooking a beautiful wooded yard. Allow 48hrs binding acceptance.
Contact an agent
Home facts
- Year built:1992
- Subdivision & Development:Squire Hill Estates
- Listing ID #:50334379
- Added:3 day(s) ago
- Updated:October 18, 2026 at 12:53 PM
Rooms and interior
- Bedrooms:4
- Total bathrooms:3
- Full bathrooms:2
- Half bathrooms:1
- Dining Description:Formal Dining
- Bathrooms Description:Primary Bath 2nd Fl, Primary Bath Full, Primary Walk-in Shower, Walk-in Shower
- Kitchen Description:Dishwasher, Range, Refrigerator
- Bedroom Description:Primary Walk-in Closet
- Basement Description:Full, Stubbed for Bath, Sump Pump
- Living area:2,340 sq. ft.
Heating and cooling
- Cooling:Central Air
- Heating:Forced Air
- Central air:Yes
Structure and exterior
- Year built:1992
- Building area:2,340 sq. ft.
- Lot area:0.45 Acres
- Exterior Features:Deck
- Foundation Description:Poured Concrete
Utilities
- Water:Well
Finances and disclosures
- Price:$474,900
- Price per sq. ft.:$202.95
- Tax amount:$4,478
Features and amenities
- Appliances:Dishwasher, Refrigerator
- Amenities:Water Softener-Own
Parking
- Parking description:Attached, Garage Door Opener
- Garage:Yes
- Garage spaces:2
New listings near 1730 Surrey Trail
- New
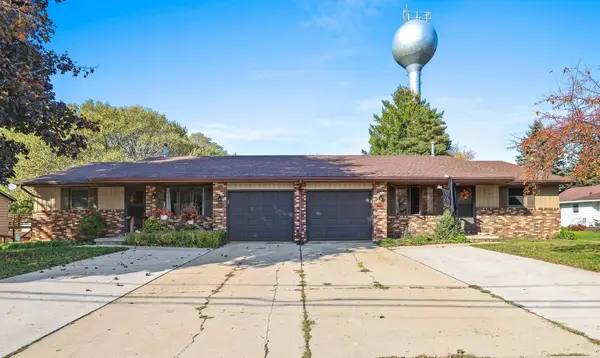 $399,900Active-- beds -- baths3,240 sq. ft.
2909 Humboldt Road, GREEN BAY, WI 54311-5746
MLS# 50334518Listed by: RESOURCE ONE REALTY, LLC - New
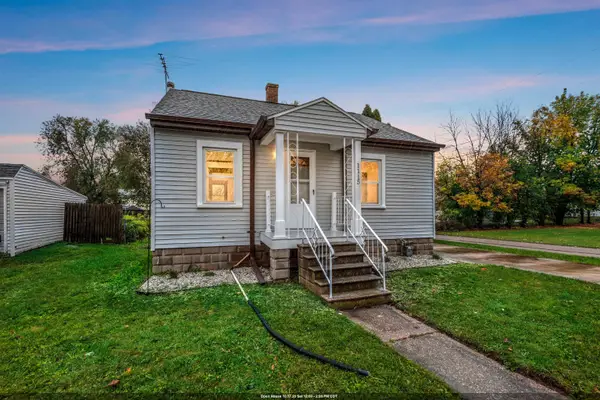 $215,000Active2 beds 1 baths728 sq. ft.
1115 St George Street, GREEN BAY, WI 54302
MLS# 50334520Listed by: KELLER WILLIAMS GREEN BAY - Open Sun, 1:30 to 2:30pmNew
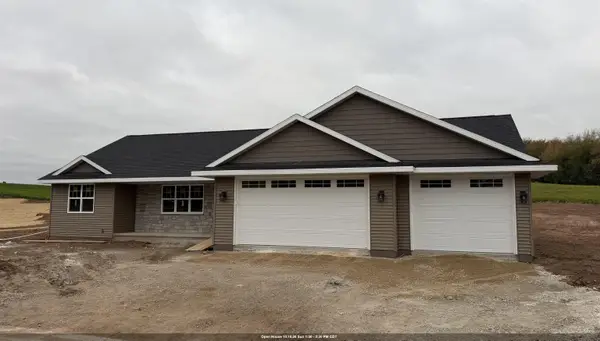 $439,900Active3 beds 2 baths1,650 sq. ft.
3376 Largo Ridge Court, GREEN BAY, WI 54311
MLS# 50334488Listed by: COLDWELL BANKER REAL ESTATE GROUP - New
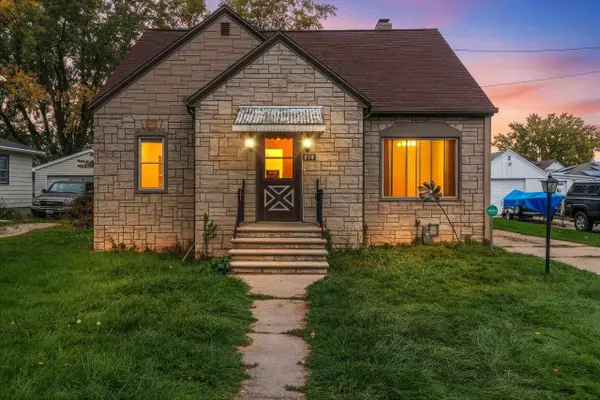 $249,900Active4 beds 2 baths1,488 sq. ft.
814 Mullet Place, GREEN BAY, WI 54304-3617
MLS# 50334491Listed by: COLDWELL BANKER REAL ESTATE GROUP - New
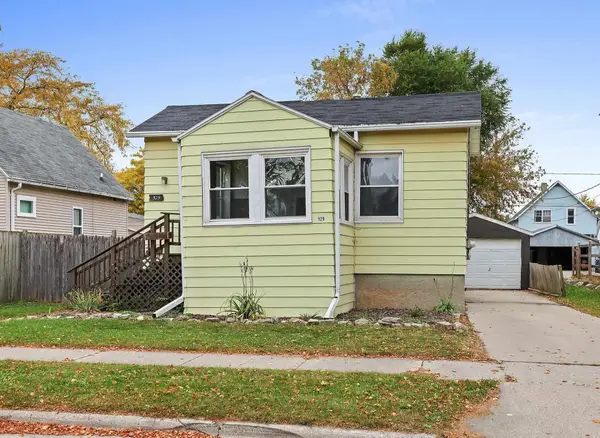 $169,900Active2 beds 1 baths694 sq. ft.
929 Shea Avenue, GREEN BAY, WI 54303
MLS# 50334495Listed by: LPT REALTY - New
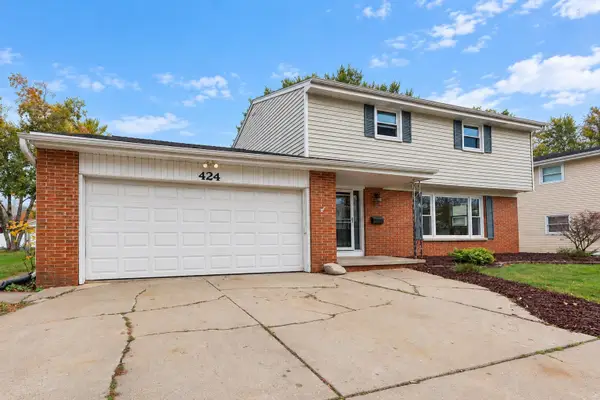 $345,000Active5 beds 2 baths1,895 sq. ft.
424 St Jude Street, GREEN BAY, WI 54303
MLS# 50334480Listed by: KELLER WILLIAMS GREEN BAY - Open Sun, 11am to 1pmNew
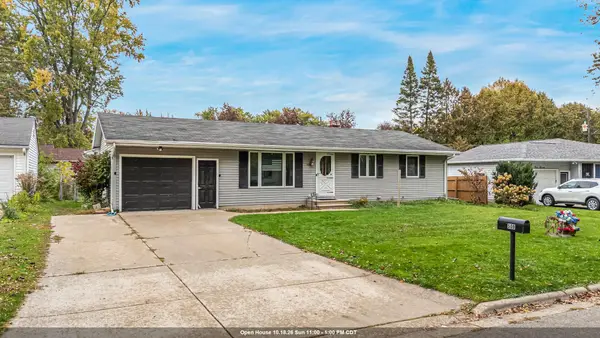 $285,000Active3 beds 2 baths1,260 sq. ft.
509 Blackhawk Drive, GREEN BAY, WI 54301-1724
MLS# 50334484Listed by: CARDINAL REALTY, LLC - New
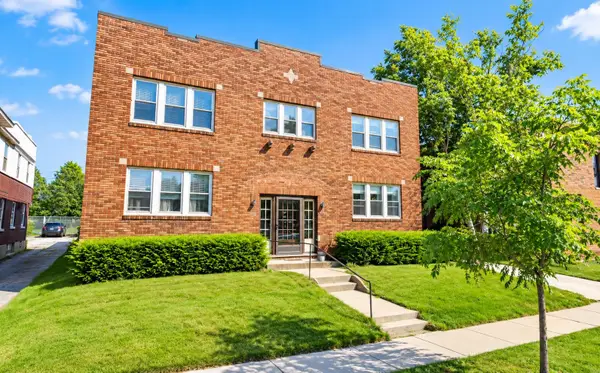 $624,900Active-- beds -- baths7,336 sq. ft.
215 S Monroe Avenue, GREEN BAY, WI 54301
MLS# 50334436Listed by: RUESCH REALTY - New
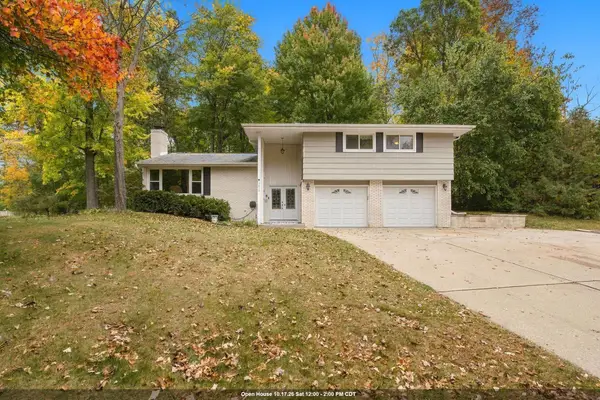 $389,000Active3 beds 2 baths2,145 sq. ft.
1815 Valorane Boulevard, GREEN BAY, WI 54304
MLS# 50334441Listed by: LEGACY FIRST LLC - New
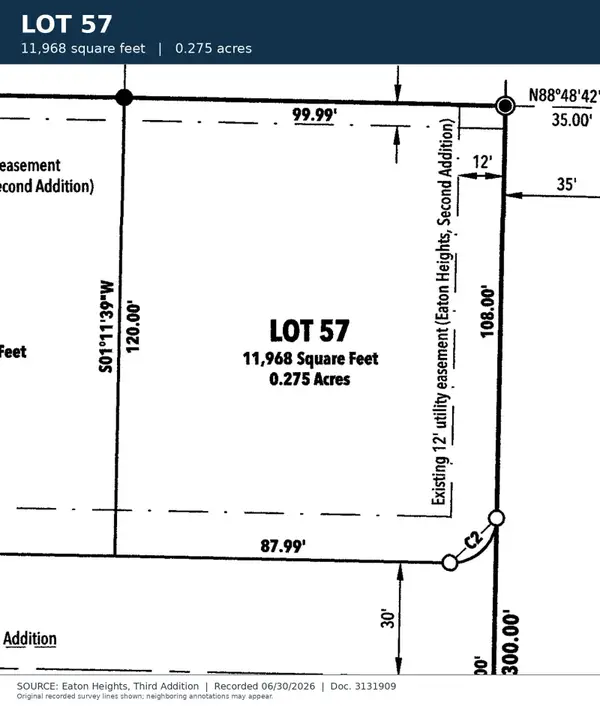 $78,900Active0.27 Acres
Mendota Drive #57, GREEN BAY, WI 54311
MLS# 50334445Listed by: COLDWELL BANKER REAL ESTATE GROUP


Protect your home and budget from life's surprises with an Assurant Home Warranty, backed by a partner that supports you through every step of homeownership. Explore Plans.
©2026 Century 21 Real Estate LLC. All rights reserved. CENTURY 21®, the CENTURY 21 Logo and C21® are service marks owned by Century 21 Real Estate LLC. Century 21 Real Estate LLC fully supports the principles of the Fair Housing Act and the Equal Opportunity Act. Each office is independently owned and operated. Listing information is deemed reliable but not guaranteed accurate.