
1736 Betty Jean Lane, Green Bay, WI 54313-0000
Local realty services provided by:CENTURY 21 Affiliated
1736 Betty Jean Lane,Green Bay, WI 54313-0000
$382,475
- 3 Beds
- 2 Baths
- - sq. ft.
- Single family
- Sold
Listed by: wade micoley
Office: micoley.com llc.
MLS#:50325767
Source:WI_WIREX_RANW
Sorry, we are unable to map this address
Price summary
- Price:$382,475
About this home
Beautiful new home in the Hazel Estates Subdivision! Enjoy this open concept 1,411sf ranch w/great curb appeal featuring a large covered front porch w/porch posts, horizontal vinyl siding, brick per plan, & shakes in the roof peaks. Split bedroom design w/3 bedrooms and 2 full baths. Living room w/cathedral ceiling opens to the kitchen/dinette w/custom maple cabinets, pantry, island w/snack counter & stainless steel dishwasher & microwave. Private master w/tray ceiling, walk-in closet & full bath w/walk-in shower. Convenient 1st-floor laundry. Full basement has an egress window and is plumbed for a future bath. Attached 2-car garage w/2 single doors. Front rendering is computer generated. Virtual staging in photos.
Contact an agent
Home facts
- Year built:2026
- Subdivision & Development:Hazel Estates
- Listing ID #:50325767
- Added:104 day(s) ago
- Updated:September 01, 2026 at 07:01 AM
Rooms and interior
- Bedrooms:3
- Total bathrooms:2
- Full bathrooms:2
- Bathrooms Description:At Least 1 Bathtub, Primary Bath 1st Fl, Primary Bath Full, Primary Walk-in Shower, Walk-in Shower
- Kitchen Description:Dishwasher, Disposal, Kitchen Island, Microwave
- Bedroom Description:Primary Bed 1st Floor, Primary Walk-in Closet, Split Bedroom
- Basement:Yes
- Basement Description:8Ft+ Ceiling, Full, Full Sz Windows Min 20x24, Stubbed for Bath, Sump Pump
Heating and cooling
- Cooling:Central Air
- Heating:Forced Air
- Central air:Yes
Structure and exterior
- Year built:2026
- Architectural Style:Ranch
- Construction Materials:Brick
- Foundation Description:Poured Concrete
Finances and disclosures
- Price:$382,475
Features and amenities
- Appliances:Dishwasher, Disposal, Microwave
Parking
- Parking description:Attached, Garage Door Opener
- Garage:Yes
- Garage spaces:2
New listings near 1736 Betty Jean Lane
- New
 $224,900Active3 beds 1 baths1,369 sq. ft.
420 Northern Avenue, GREEN BAY, WI 54303
MLS# 50331928Listed by: LPT REALTY - New
 $314,900Active3 beds 2 baths1,541 sq. ft.
161 Parkside Court, GREEN BAY, WI 54313-6216
MLS# 50331894Listed by: MOVE UP TREI, LLC - New
 $184,900Active1 beds 2 baths992 sq. ft.
2567 Telluride Trail, GREEN BAY, WI 54313
MLS# 50331921Listed by: TAKE ACTION REALTY GROUP, LLC - Open Fri, 5 to 6:30pmNew
 $349,900Active3 beds 3 baths1,780 sq. ft.
241 St Marys Boulevard, GREEN BAY, WI 54301-2603
MLS# 50331927Listed by: KELLER WILLIAMS GREEN BAY - New
 $349,900Active4 beds 2 baths1,520 sq. ft.
2781 Tulip Court, GREEN BAY, WI 54313
MLS# 50331933Listed by: KELLER WILLIAMS GREEN BAY - Open Wed, 5 to 6:30pmNew
 $525,000Active4 beds 3 baths4,422 sq. ft.
180 Rosemont Drive, GREEN BAY, WI 54301-2613
MLS# 50331901Listed by: MAHLER SOTHEBY'S INTERNATIONAL REALTY - New
 $199,900Active2 beds 1 baths792 sq. ft.
1116 Lyndon Street, GREEN BAY, WI 54303-3844
MLS# 50331904Listed by: TOWN & COUNTRY REAL ESTATE - New
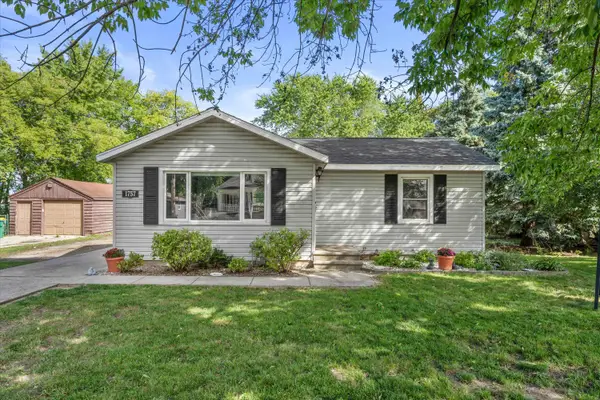 $235,000Active2 beds 1 baths1,235 sq. ft.
1757 Eastman Avenue, GREEN BAY, WI 54302
MLS# 50331870Listed by: REDFIN CORPORATION - New
 $139,900Active2 beds 2 baths884 sq. ft.
2686 Humboldt Road #10, GREEN BAY, WI 54311-5790
MLS# 50331872Listed by: RESOURCE ONE REALTY, LLC - New
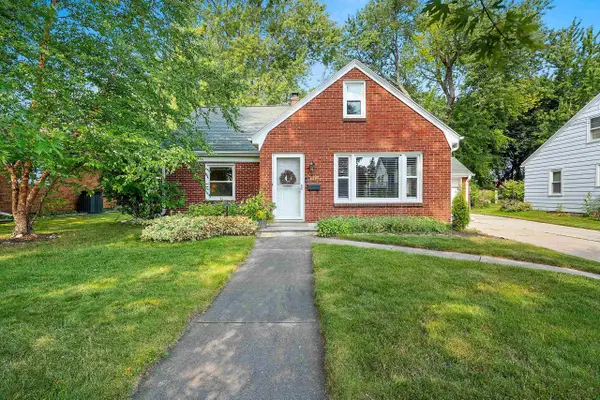 $294,500Active3 beds 2 baths2,200 sq. ft.
2374 Jourdain Lane, GREEN BAY, WI 54301-2138
MLS# 50331875Listed by: RESOURCE ONE REALTY, LLC


Protect your home and budget from life's surprises with an Assurant Home Warranty, backed by a partner that supports you through every step of homeownership. Explore Plans.
©2026 Century 21 Real Estate LLC. All rights reserved. CENTURY 21®, the CENTURY 21 Logo and C21® are service marks owned by Century 21 Real Estate LLC. Century 21 Real Estate LLC fully supports the principles of the Fair Housing Act and the Equal Opportunity Act. Each office is independently owned and operated. Listing information is deemed reliable but not guaranteed accurate.