
1903 Riverside Drive #B, Green Bay, WI 54313
Local realty services provided by:CENTURY 21 In Good Company
1903 Riverside Drive #B,Green Bay, WI 54313
$251,900
- 2 Beds
- 2 Baths
- 1,657 sq. ft.
- Condominium
- Active
Listed by: joan sinclair
Office: ronald j. sinclair construction llc.
MLS#:50331030
Source:WI_WIREX_RANW
Price summary
- Price:$251,900
- Price per sq. ft.:$152.02
About this home
Meticulously maintained and updated 2 Bedroom, 1.5 bathroom townhouse condo in desirable Vickery Meadows. All countertops have been replaced with solid surface countertops. Close to restaurants and shops. Gas fireplace, southern exposure patio for outdoor entertaining, huge primary bedroom with double closets. Main level laundry room. Furnace and Ac replaced in 2023. Finished lower level.
Contact an agent
Home facts
- Year built:2005
- Listing ID #:50331030
- Added:56 day(s) ago
- Updated:October 09, 2026 at 11:08 PM
Rooms and interior
- Bedrooms:2
- Total bathrooms:2
- Full bathrooms:1
- Half bathrooms:1
- Dining Description:Breakfast Bar
- Bathrooms Description:Primary Bath 2nd Fl, Primary Bath Full
- Kitchen Description:Dishwasher, Disposal, Microwave, Range, Refrigerator
- Living area:1,657 sq. ft.
Heating and cooling
- Cooling:Central Air
- Central air:Yes
Structure and exterior
- Year built:2005
- Building area:1,657 sq. ft.
- Construction Materials:Brick
- Exterior Features:Patio
Finances and disclosures
- Price:$251,900
- Price per sq. ft.:$152.02
- Tax amount:$2,689
Features and amenities
- Appliances:Dishwasher, Disposal, Microwave, Refrigerator
Parking
- Parking description:Attached, Garage Door Opener
New listings near 1903 Riverside Drive #B
- New
 $114,900Active0.33 Acres
Kropp Trail #2, GREEN BAY, WI 54313-0000
MLS# 50334100Listed by: RESOURCE ONE REALTY, LLC - New
 $114,900Active0.3 Acres
Kropp Trail #3, GREEN BAY, WI 54313-0000
MLS# 50334101Listed by: RESOURCE ONE REALTY, LLC - New
 $109,900Active0.32 Acres
Brooke Drive #15, GREEN BAY, WI 54313-0000
MLS# 50334106Listed by: RESOURCE ONE REALTY, LLC - New
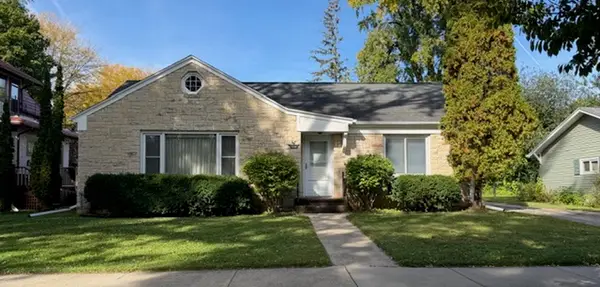 $225,000Active2 beds 1 baths1,164 sq. ft.
1036 S Roosevelt Street, GREEN BAY, WI 54301-3102
MLS# 50334115Listed by: MARK D OLEJNICZAK REALTY, INC. - New
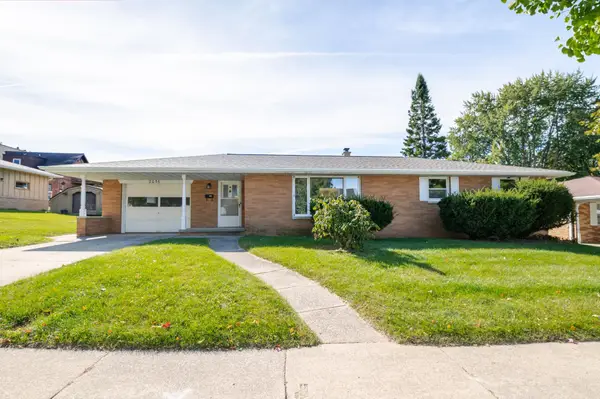 $270,000Active3 beds 1 baths1,314 sq. ft.
2056 Zeise Avenue, GREEN BAY, WI 54302
MLS# 50334116Listed by: SHOREWEST, REALTORS - Open Sat, 11am to 1pmNew
 $459,000Active0.75 Acres
2829 East Shore Drive, GREEN BAY, WI 54302
MLS# 50334086Listed by: MARK D OLEJNICZAK REALTY, INC. - Open Sat, 10am to 12pmNew
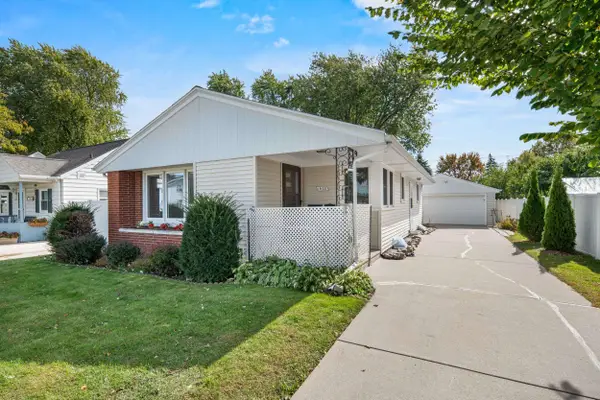 $259,900Active2 beds 2 baths1,465 sq. ft.
1628 Harold Street, GREEN BAY, WI 54302
MLS# 50334090Listed by: LPT REALTY - New
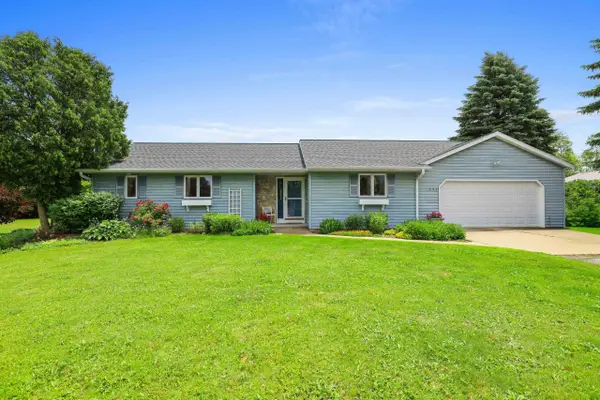 $329,900Active2 beds 2 baths1,440 sq. ft.
2694 Bay Settlement Road, GREEN BAY, WI 54311
MLS# 50334092Listed by: EXPRESS REALTY LLC - New
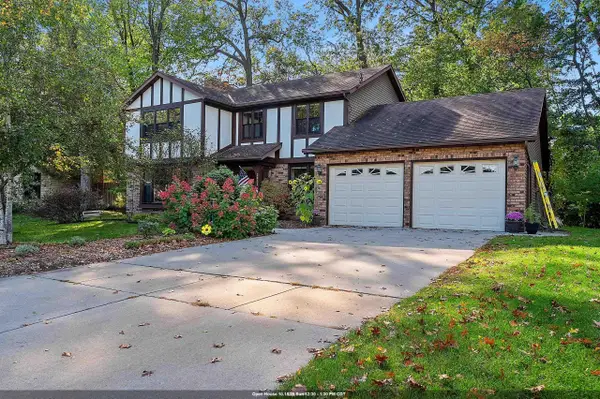 $419,900Active4 beds 3 baths2,587 sq. ft.
2032 Candle Way, GREEN BAY, WI 54304-1841
MLS# 50334080Listed by: RESOURCE ONE REALTY, LLC - Open Sat, 11:30am to 1pmNew
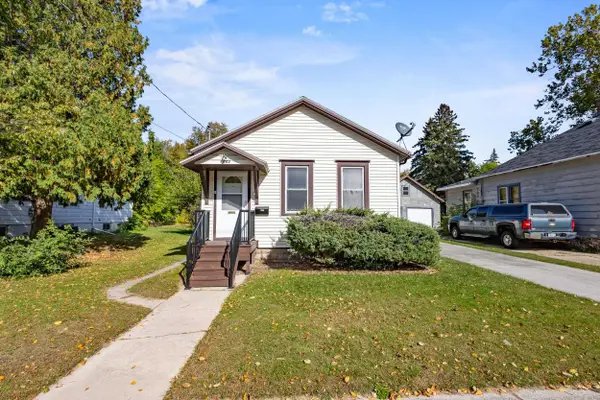 $119,900Active2 beds 1 baths1,103 sq. ft.
1463 Kurtz Avenue, GREEN BAY, WI 54301
MLS# 50334083Listed by: KELLER WILLIAMS GREEN BAY


Protect your home and budget from life's surprises with an Assurant Home Warranty, backed by a partner that supports you through every step of homeownership. Explore Plans.
©2026 Century 21 Real Estate LLC. All rights reserved. CENTURY 21®, the CENTURY 21 Logo and C21® are service marks owned by Century 21 Real Estate LLC. Century 21 Real Estate LLC fully supports the principles of the Fair Housing Act and the Equal Opportunity Act. Each office is independently owned and operated. Listing information is deemed reliable but not guaranteed accurate.