1912 Hillside Lane, Green Bay, WI 54302
Local realty services provided by:CENTURY 21 Ace Realty
1912 Hillside Lane,Green Bay, WI 54302
$264,900
- 2 Beds
- 2 Baths
- 1,708 sq. ft.
- Single family
- Active
Upcoming open houses
- Sat, Nov 0701:00 pm - 02:00 pm
Listed by: maria salas ortiz
Office: keller williams green bay
MLS#:50335322
Source:WI_WIREX_RANW
Price summary
- Price:$264,900
- Price per sq. ft.:$155.09
About this home
This all-brick home offers timeless appeal with beautiful hardwood floors throughout the main living areas. The layout includes a comfortable living room with free standing stove, family room and a full bath on lower level, providing extra space for relaxing or entertaining. Central air and stove keeps the home comfortable year-round, while the fenced-in yard with a patio offers a great spot for outdoor gatherings or quiet evenings. Garage is insulated too! This home is conveniently located close to shopping and restaurants, and is just a short walk to Olde Preble Park.
Contact an agent
Home facts
- Year built:1956
- Listing ID #:50335322
- Added:1 day(s) ago
- Updated:November 05, 2026 at 05:40 PM
Rooms and interior
- Bedrooms:2
- Total bathrooms:2
- Full bathrooms:2
- Flooring:Wood/Simulated Wood Floor
- Bathrooms Description:At Least 1 Bathtub, Walk-in Shower
- Kitchen Description:Dishwasher, Range, Refrigerator
- Bedroom Description:Primary Bed 1st Floor
- Basement Description:Full, Partial Fin. Contiguous, Partially Finished, Sump Pump
- Living area:1,708 sq. ft.
Heating and cooling
- Cooling:Central Air
- Heating:Forced Air
- Central air:Yes
Structure and exterior
- Year built:1956
- Building area:1,708 sq. ft.
- Lot area:0.19 Acres
- Lot Features:Near Bus Line, Sidewalk
- Architectural Style:Ranch
- Construction Materials:Brick
- Exterior Features:Patio
- Foundation Description:Poured Concrete
Finances and disclosures
- Price:$264,900
- Price per sq. ft.:$155.09
- Tax amount:$3,128
Features and amenities
- Appliances:Dishwasher, Refrigerator
- Amenities:Hi-Speed Internet Available
Parking
- Parking description:Attached
- Garage:Yes
- Garage spaces:2
New listings near 1912 Hillside Lane
- Open Sun, 10:30am to 12pmNew
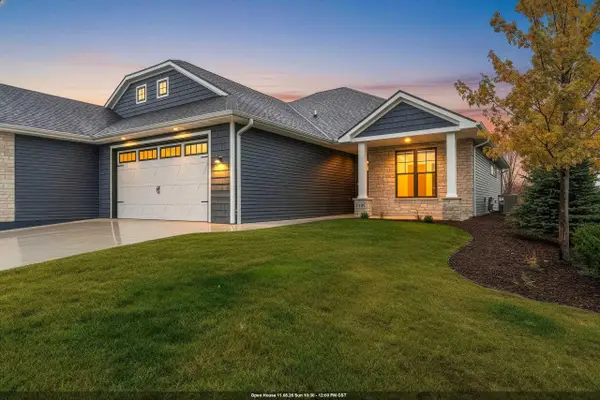
 $459,900Active2 beds 2 baths1,654 sq. ft.
2712 Castaway Court, GREEN BAY, WI 54311
MLS# 50335336Listed by: CENTURY 21 IN GOOD COMPANY - New
 $14,500Active0.22 Acres
1133 Perrot St, Green Bay, WI 54302
MLS# 1987242Listed by: COVE REALTY, LLC - New
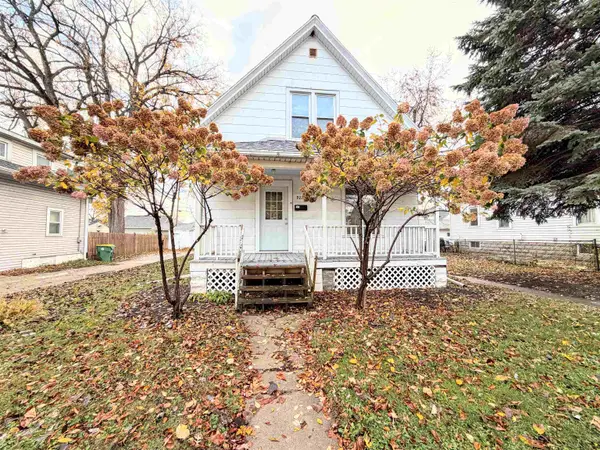 $219,900Active4 beds 3 baths1,531 sq. ft.
922 N Chestnut Avenue, GREEN BAY, WI 54303
MLS# 50335318Listed by: KNAACK REALTY LLC - Open Sat, 10am to 12pmNew
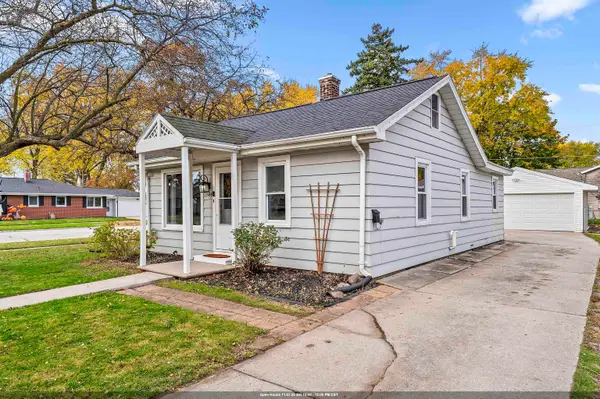 $230,000Active2 beds 1 baths864 sq. ft.
1744 11th Avenue, GREEN BAY, WI 54304
MLS# 50335320Listed by: COLDWELL BANKER REAL ESTATE GROUP - New
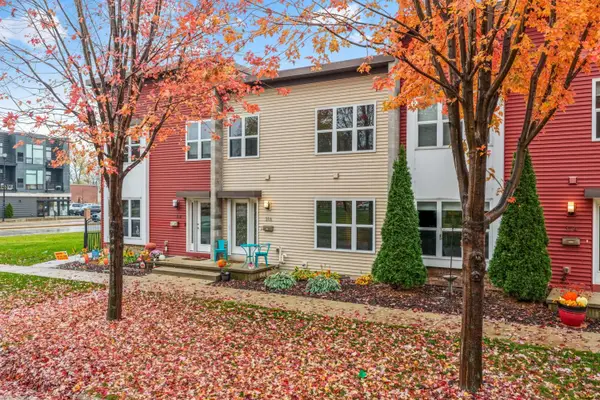 $314,900Active3 beds 3 baths1,408 sq. ft.
316 N Van Buren Street, GREEN BAY, WI 54301-4829
MLS# 50335327Listed by: DALLAIRE REALTY - New
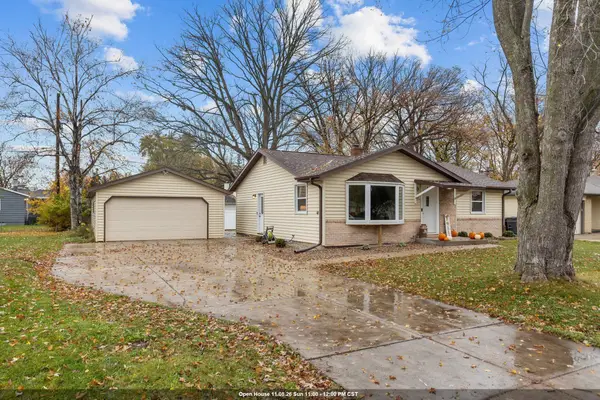 $280,000Active3 beds 1 baths1,939 sq. ft.
415 Memory Court, GREEN BAY, WI 54301
MLS# 50335332Listed by: CORBETT REALTY - New
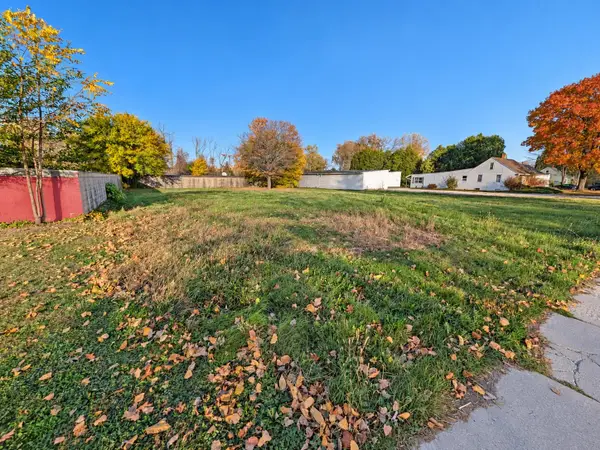 $60,000Active0.36 Acres
1766 Western Avenue, GREEN BAY, WI 54303
MLS# 50335293Listed by: KELLER WILLIAMS GREEN BAY - New
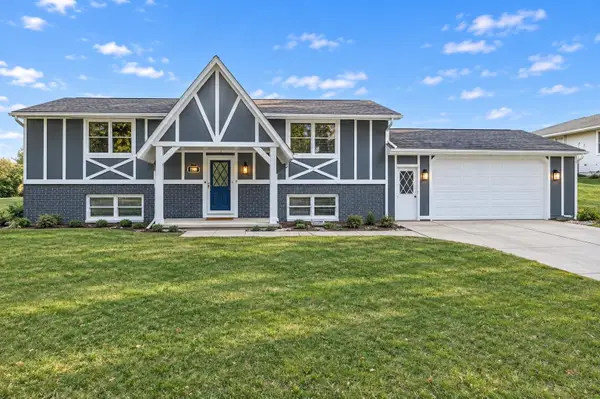 $349,900Active4 beds 2 baths2,056 sq. ft.
2611 He Nis Ra Lane, GREEN BAY, WI 54304
MLS# 50335207Listed by: JASON MITCHELL REAL ESTATE WI LLC 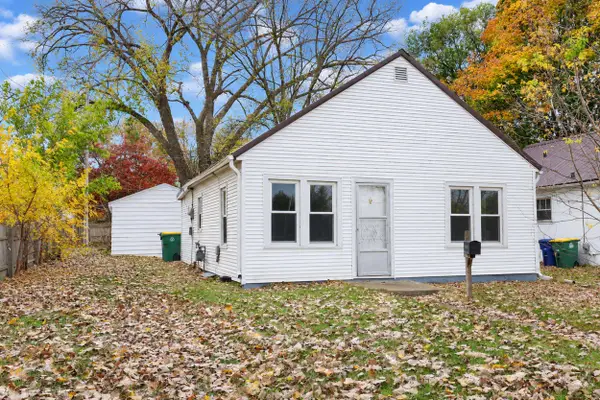 $124,900Pending2 beds 1 baths792 sq. ft.
1365 W Mason Street, GREEN BAY, WI 54303
MLS# 50335284Listed by: TAKE ACTION REALTY GROUP, LLC


Protect your home and budget from life's surprises with an Assurant Home Warranty, backed by a partner that supports you through every step of homeownership. Explore Plans.
©2026 Century 21 Real Estate LLC. All rights reserved. CENTURY 21®, the CENTURY 21 Logo and C21® are service marks owned by Century 21 Real Estate LLC. Century 21 Real Estate LLC fully supports the principles of the Fair Housing Act and the Equal Opportunity Act. Each office is independently owned and operated. Listing information is deemed reliable but not guaranteed accurate.