
2152 Woodcrest Drive, Green Bay, WI 54304-1833
Local realty services provided by:CENTURY 21 Ace Realty
2152 Woodcrest Drive,Green Bay, WI 54304-1833
$399,900
- 4 Beds
- 2 Baths
- 2,585 sq. ft.
- Single family
- Active
Listed by: katye charlier
Office: keller williams green bay
MLS#:50326071
Source:WI_WIREX_RANW
Price summary
- Price:$399,900
- Price per sq. ft.:$154.7
About this home
Welcome home to this beautifully maintained 1 owner home. 4 BR, 1.5 BA. 2 car garage with attached heated workshop for hobbies or extra storage. Enjoy relaxing in the bright sunroom overlooking the gorgeous backyard complete with paver patio, raised garden & decorative curbing. Fully applianced kitchen, living room enhanced with a new gas fireplace with built-in cabinets. All closets have built-in shelves for organizing. Tons of room to entertain with spacious lower level family room. Many updates with new windows in 2024, custom blinds, leaf guards, workshop roof 2024, water heater 2017, furnace-A/C 2010, house roof 2009. Pride of ownership shines throughout this beautiful home in a wonderful neighborhood.
Contact an agent
Home facts
- Year built:1986
- Listing ID #:50326071
- Added:46 day(s) ago
- Updated:July 12, 2026 at 04:13 PM
Rooms and interior
- Bedrooms:4
- Total bathrooms:2
- Full bathrooms:1
- Half bathrooms:1
- Bathrooms Description:At Least 1 Bathtub, Primary Bath None
- Kitchen Description:Dishwasher, Microwave, Refrigerator
- Basement:Yes
- Basement Description:Crawl Space, Full, Partial Fin. Contiguous
- Living area:2,585 sq. ft.
Heating and cooling
- Cooling:Central Air
- Heating:Forced Air
- Central air:Yes
Structure and exterior
- Year built:1986
- Building area:2,585 sq. ft.
- Lot area:0.23 Acres
- Architectural Style:Colonial
- Exterior Features:Patio
- Foundation Description:Poured Concrete
Finances and disclosures
- Price:$399,900
- Price per sq. ft.:$154.7
- Tax amount:$5,194
Features and amenities
- Appliances:Dishwasher, Microwave, Refrigerator, Washer
- Laundry features:Washer
Parking
- Parking description:Attached
- Garage:Yes
- Garage spaces:2
New listings near 2152 Woodcrest Drive
- New
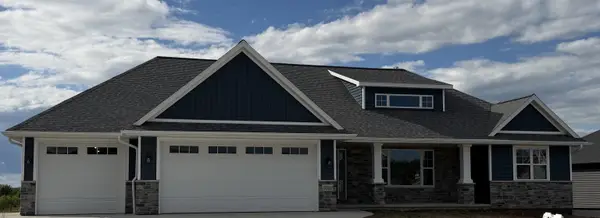 $729,000Active5 beds 4 baths3,040 sq. ft.
3062 Stone Fence Place, GREEN BAY, WI 54311
MLS# 50328900Listed by: LANDMARK REAL ESTATE AND DEVELOPMENT - New
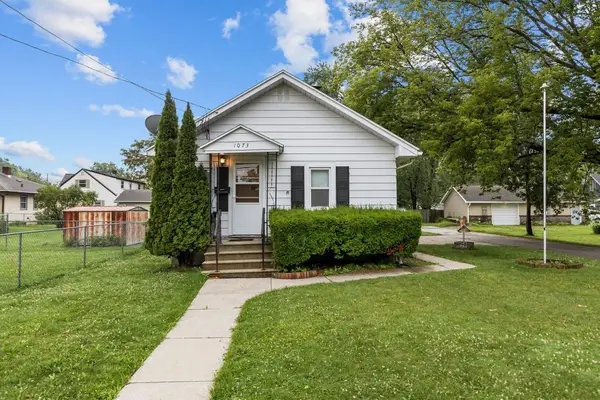 $149,900Active2 beds 1 baths640 sq. ft.
1073 Caroline Street, GREEN BAY, WI 54303
MLS# 50328963Listed by: BECKMAN PROPERTIES - New
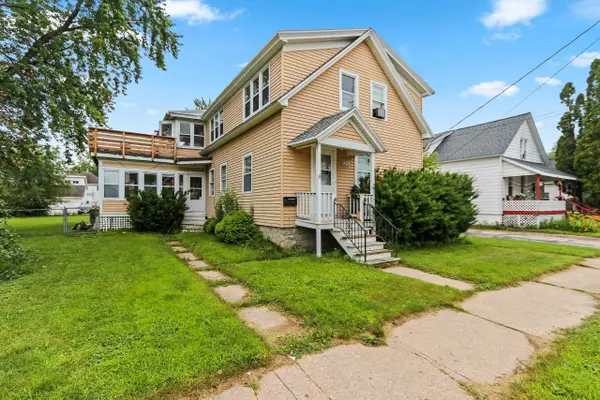 $250,000Active4 beds 2 baths1,936 sq. ft.
1352 Day Street, GREEN BAY, WI 54302
MLS# 50328947Listed by: SHOREWEST, REALTORS - New
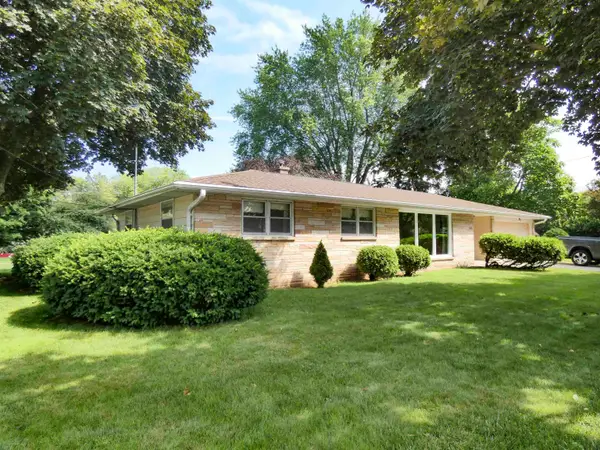 $249,900Active3 beds 1 baths1,716 sq. ft.
1303 S Fisk Street, GREEN BAY, WI 54304
MLS# 50328952Listed by: GOJIMMER REAL ESTATE - Open Sun, 11:30am to 1pmNew
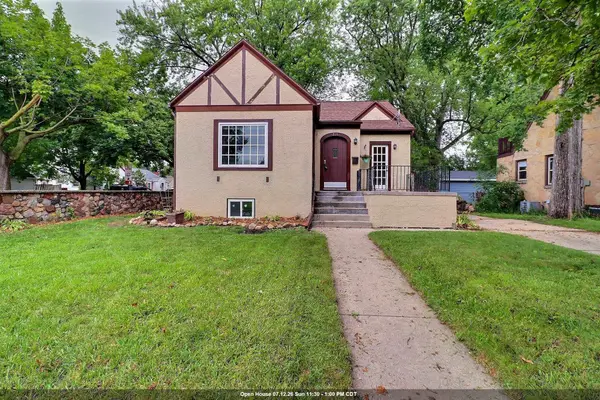 $299,900Active4 beds 2 baths1,776 sq. ft.
221 Gray Street, GREEN BAY, WI 54303
MLS# 50328941Listed by: AXEN REALTY, LLC - New
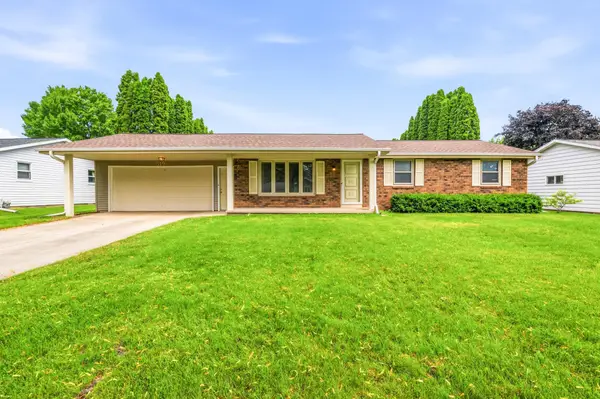 $289,900Active3 beds 2 baths1,112 sq. ft.
519 Robert Lane, GREEN BAY, WI 54311
MLS# 50328943Listed by: KOS REALTY GROUP - New
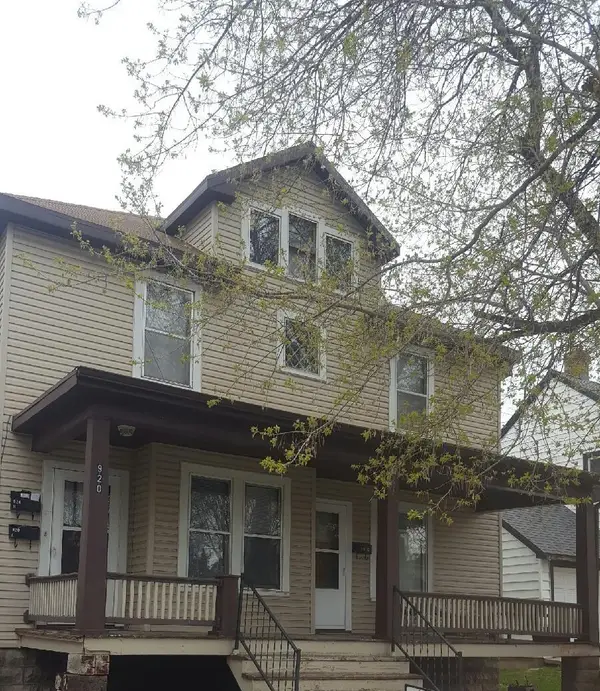 $250,000Active-- beds -- baths2,213 sq. ft.
920 Dousman Street, GREEN BAY, WI 54303-2933
MLS# 50328950Listed by: THIEL REAL ESTATE - New
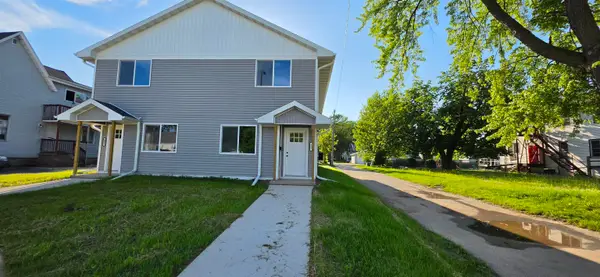 $254,900Active3 beds 2 baths1,665 sq. ft.
817 N Webster Avenue, GREEN BAY, WI 54302
MLS# 50328933Listed by: KELLER WILLIAMS GREEN BAY - New
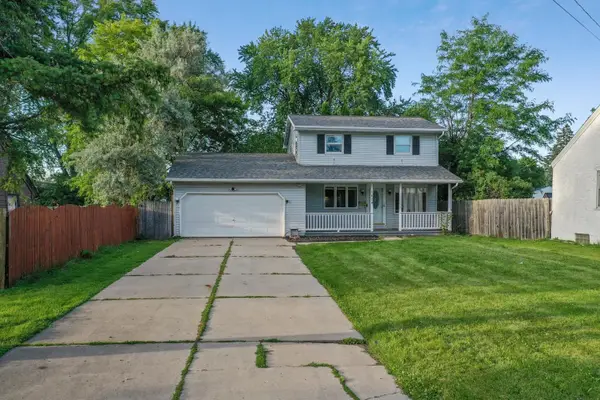 $205,000Active2 beds 2 baths1,080 sq. ft.
1609 Kimball Street, GREEN BAY, WI 54302-2717
MLS# 50328939Listed by: DALLAIRE REALTY - New
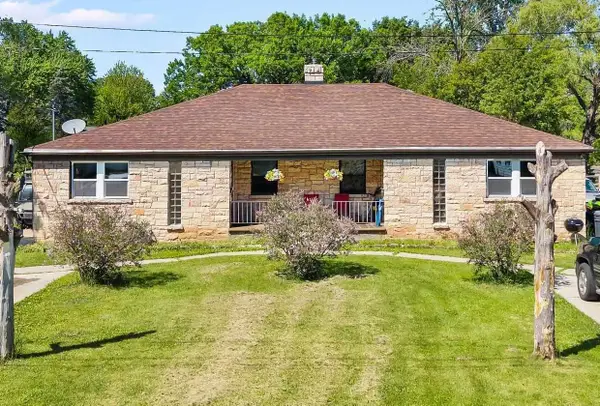 $329,000Active-- beds -- baths2,232 sq. ft.
1269 Garland Street, GREEN BAY, WI 54301
MLS# 50328794Listed by: KELLER WILLIAMS MILWAUKEE SOUTHWEST


Protect your home and budget from life's surprises with an Assurant Home Warranty, backed by a partner that supports you through every step of homeownership. Explore Plans.
©2026 Century 21 Real Estate LLC. All rights reserved. CENTURY 21®, the CENTURY 21 Logo and C21® are service marks owned by Century 21 Real Estate LLC. Century 21 Real Estate LLC fully supports the principles of the Fair Housing Act and the Equal Opportunity Act. Each office is independently owned and operated. Listing information is deemed reliable but not guaranteed accurate.