
2474 Shady Oak Drive, Green Bay, WI 54304
Local realty services provided by:CENTURY 21 In Good Company
2474 Shady Oak Drive,Green Bay, WI 54304
$540,000
- 3 Beds
- 2 Baths
- 2,288 sq. ft.
- Single family
- Active
Listed by: terry allen
Office: keller williams green bay
MLS#:50330619
Source:WI_WIREX_RANW
Price summary
- Price:$540,000
- Price per sq. ft.:$236.01
About this home
This 2018 Ranch blends comfort, accessibility, and timeless craftsmanship. Step inside to discover a warm and inviting interior, highlighted by stunning solid oak cabinets and beautiful built-ins that add both character and functionality. The thoughtful split-bedroom layout provides 3 spacious bedrooms and 2 full baths, ensuring privacy and convenience for family and guests. This home features a zero-entry, ADA-compliant design, making it effortless to navigate for all ages and abilities. A private elevator provides seamless access to the expansive, unfinished basement, which is a blank canvas ready for you to customize. Outside, the manicured landscaping creates a serene backdrop, for relaxing on the deck or front porch. Generous 3.5-stall provides ample room for vehicles/storage.
Contact an agent
Home facts
- Year built:2018
- Subdivision & Development:Oakwood Acres
- Listing ID #:50330619
- Added:18 day(s) ago
- Updated:August 25, 2026 at 03:58 PM
Rooms and interior
- Bedrooms:3
- Total bathrooms:2
- Full bathrooms:2
- Flooring:Wood/Simulated Wood Floor
- Dining Description:Breakfast Bar
- Bathrooms Description:At Least 1 Bathtub, Primary Bath 1st Fl, Primary Bath Full, Primary Walk-in Shower, Walk-in Shower
- Kitchen Description:Dishwasher, Disposal, Kitchen Island, Microwave, Range, Refrigerator
- Bedroom Description:Primary Bed 1st Floor, Primary Walk-in Closet, Split Bedroom
- Basement:Yes
- Basement Description:8Ft+ Ceiling, Full, Radon Mitigation System, Stubbed for Bath, Sump Pump
- Living area:2,288 sq. ft.
Heating and cooling
- Cooling:Central Air
- Heating:Forced Air
- Central air:Yes
Structure and exterior
- Year built:2018
- Building area:2,288 sq. ft.
- Lot area:0.26 Acres
- Architectural Style:Ranch
- Exterior Features:Deck, Sprinkler System
- Foundation Description:Poured Concrete
Finances and disclosures
- Price:$540,000
- Price per sq. ft.:$236.01
- Tax amount:$8,184
Features and amenities
- Appliances:Dishwasher, Disposal, Dryer, Microwave, Refrigerator, Washer
- Laundry features:Dryer, Washer
- Amenities:Cable Available, Hi-Speed Internet Available, Water Softener-Own
Parking
- Parking description:Attached
- Garage:Yes
- Garage spaces:3
New listings near 2474 Shady Oak Drive
- New
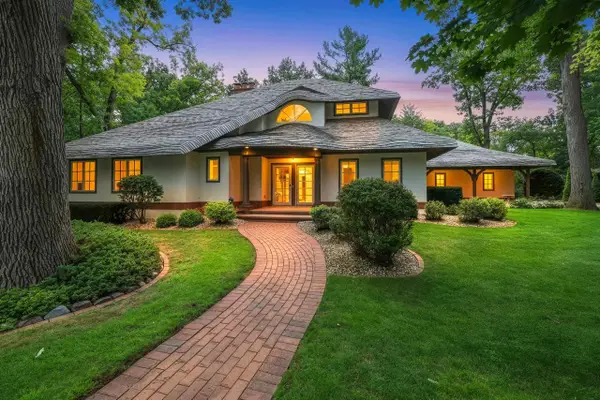 $773,000Active4 beds 4 baths4,685 sq. ft.
255 Traders Point Lane, GREEN BAY, WI 54302-5236
MLS# 50331573Listed by: RESOURCE ONE REALTY, LLC - New
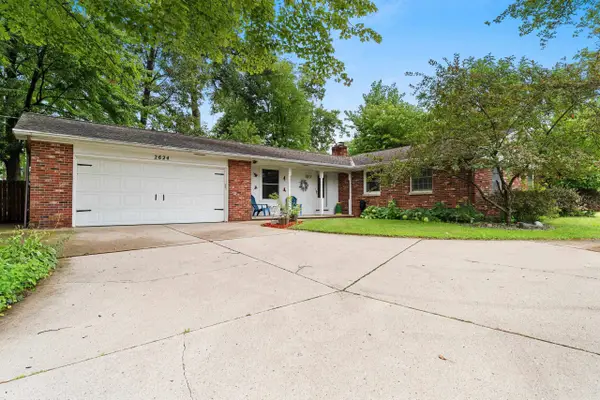 $349,900Active3 beds 2 baths1,944 sq. ft.
2624 Oakwood Drive, GREEN BAY, WI 54304-1617
MLS# 50331550Listed by: COLDWELL BANKER REAL ESTATE GROUP - New
 $234,900Active3 beds 2 baths1,678 sq. ft.
1551 Cedar Street, GREEN BAY, WI 54301-1855
MLS# 50331553Listed by: RESOURCE ONE REALTY, LLC - Open Sat, 10 to 11amNew
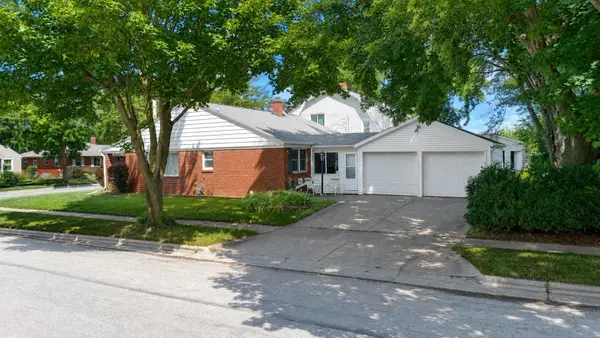 $225,000Active3 beds 2 baths2,150 sq. ft.
349 Abrams Street, GREEN BAY, WI 54302
MLS# 50331557Listed by: ACRE REALTY, LTD. - New
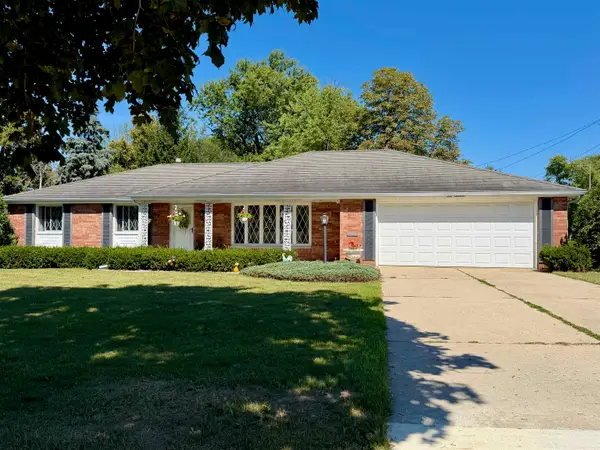 $359,900Active3 beds 2 baths1,964 sq. ft.
100 St Francis Drive, GREEN BAY, WI 54301-1336
MLS# 50331559Listed by: RESOURCE ONE REALTY, LLC - New
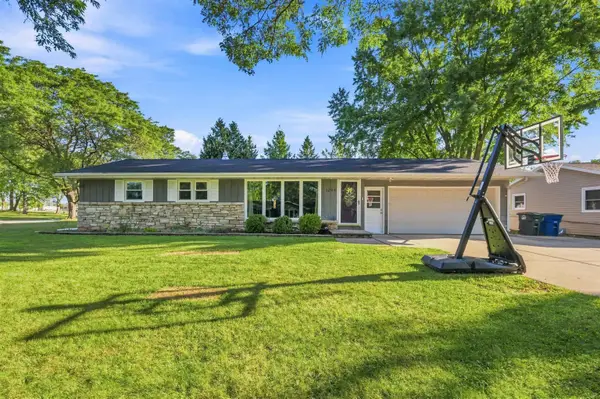 $325,000Active3 beds 1 baths1,666 sq. ft.
1294 Apache Avenue, GREEN BAY, WI 54313-5849
MLS# 50331568Listed by: BRIDGING REAL ESTATE - New
 $275,000Active-- beds -- baths1,680 sq. ft.
1227 Porlier Street, GREEN BAY, WI 54301-3431
MLS# 50331505Listed by: FATHOM REALTY, LLC - Open Thu, 4 to 6pmNew
 $399,900Active3 beds 3 baths2,520 sq. ft.
2758 Char La Mar Drive, GREEN BAY, WI 54311
MLS# 50331509Listed by: COLDWELL BANKER REAL ESTATE GROUP - New
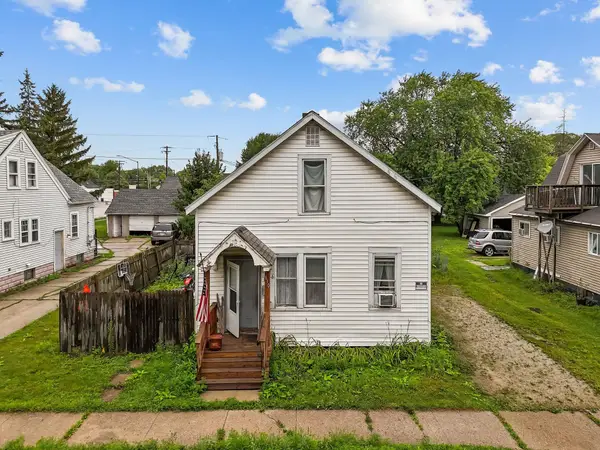 $139,900Active4 beds 1 baths1,403 sq. ft.
610 11th Avenue, GREEN BAY, WI 54303
MLS# 50331515Listed by: KELLER WILLIAMS FOX CITIES - New
 $130,000Active3 beds 1 baths947 sq. ft.
608 S Norwood Avenue, GREEN BAY, WI 54303
MLS# 50331517Listed by: KELLER WILLIAMS FOX CITIES


Protect your home and budget from life's surprises with an Assurant Home Warranty, backed by a partner that supports you through every step of homeownership. Explore Plans.
©2026 Century 21 Real Estate LLC. All rights reserved. CENTURY 21®, the CENTURY 21 Logo and C21® are service marks owned by Century 21 Real Estate LLC. Century 21 Real Estate LLC fully supports the principles of the Fair Housing Act and the Equal Opportunity Act. Each office is independently owned and operated. Listing information is deemed reliable but not guaranteed accurate.