
2519 Turnbury Road, Green Bay, WI 54313-9552
Local realty services provided by:CENTURY 21 Affiliated
2519 Turnbury Road,Green Bay, WI 54313-9552
$539,900
- 4 Beds
- 4 Baths
- 2,883 sq. ft.
- Single family
- Active
Listed by: jeff deacon
Office: shorewest, realtors
MLS#:50330849
Source:WI_WIREX_RANW
Price summary
- Price:$539,900
- Price per sq. ft.:$187.27
About this home
Beautifully maintained Howard home, ideally located just minutes from the YMCA, library, Meadowbrook Park & Howard Commons! This open-concept split-bedroom design offers comfortable living with a spacious kitchen featuring hardwood flrs, updated granite tops, snack bar & corner pantry. The dining area opens to an amazing private backyard retreat complete with a maintenance-free deck surrounding the pool, patio with pergola & shed with sauna—perfect for relaxing or entertaining. The primary suite offers a private bath & w/i closet. Large 1st flr laundry/mudroom adds everyday convenience. The recently finished, heated garage provides basement access. The finished LL expands the living space with a 4th bedroom, large family rm & full bath. A wonderful home in a highly desirable location!
Contact an agent
Home facts
- Year built:2004
- Listing ID #:50330849
- Added:1 day(s) ago
- Updated:August 13, 2026 at 11:47 AM
Rooms and interior
- Bedrooms:4
- Total bathrooms:4
- Full bathrooms:3
- Half bathrooms:1
- Dining Description:Breakfast Bar
- Bathrooms Description:Primary Bath 1st Fl, Primary Bath Full, Walk-in Shower
- Kitchen Description:Dishwasher, Microwave, Range, Refrigerator
- Bedroom Description:Primary Bed 1st Floor, Split Bedroom
- Basement:Yes
- Basement Description:Finished, Full, Full Sz Windows Min 20x24
- Living area:2,883 sq. ft.
Heating and cooling
- Cooling:Central Air
- Heating:Forced Air
- Central air:Yes
Structure and exterior
- Year built:2004
- Building area:2,883 sq. ft.
- Lot area:0.37 Acres
- Architectural Style:Ranch
- Exterior Features:Deck, Patio
- Foundation Description:Poured Concrete
Finances and disclosures
- Price:$539,900
- Price per sq. ft.:$187.27
- Tax amount:$5,249
Features and amenities
- Appliances:Dishwasher, Dryer, Microwave, Refrigerator, Washer
- Laundry features:Dryer, Washer
- Amenities:Pantry
- Pool features:Sauna
Parking
- Parking description:Attached
- Garage:Yes
- Garage spaces:3
New listings near 2519 Turnbury Road
- New
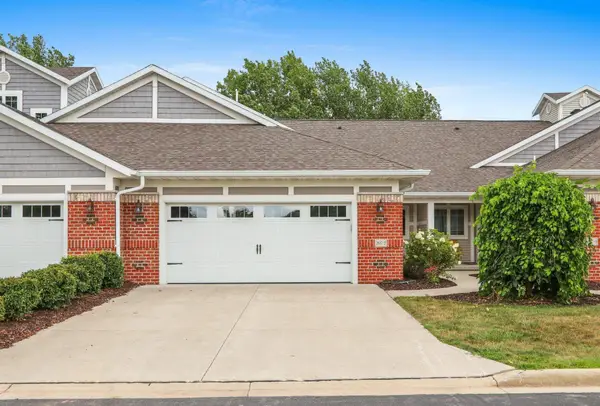 $859,000Active3 beds 3 baths2,662 sq. ft.
2617 Bay Harbor Circle #2, GREEN BAY, WI 54304
MLS# 50330886Listed by: LPT REALTY - Open Sat, 10 to 11:30amNew
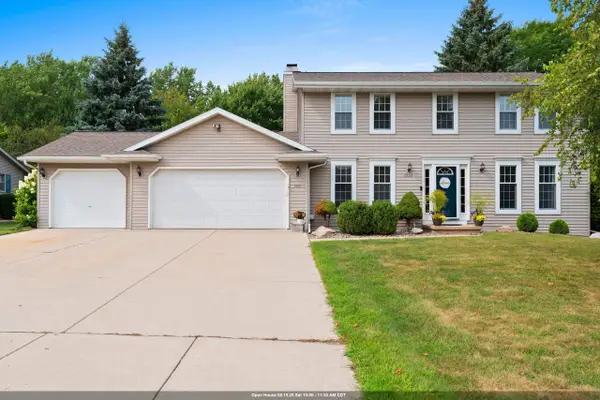 $419,900Active3 beds 3 baths2,416 sq. ft.
2906 Sunray Lane, GREEN BAY, WI 54313
MLS# 50330857Listed by: KELLER WILLIAMS GREEN BAY - Open Sat, 11am to 12:30pmNew
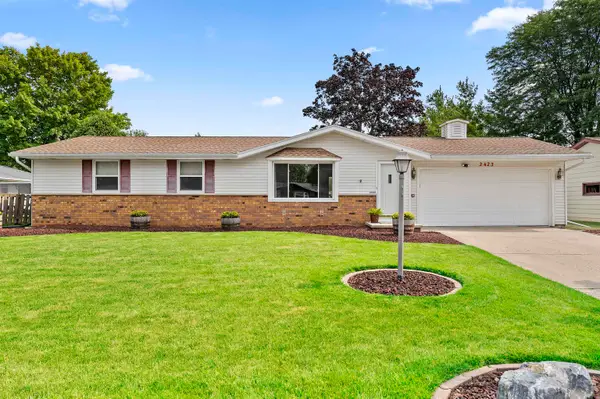 $314,900Active3 beds 1 baths1,530 sq. ft.
2423 Hampton Avenue, GREEN BAY, WI 54311
MLS# 50330860Listed by: COLDWELL BANKER REAL ESTATE GROUP - New
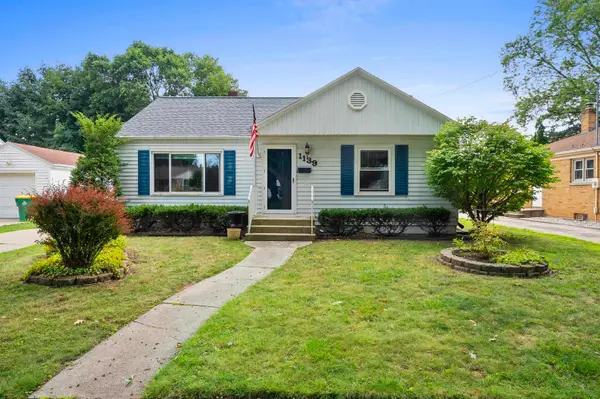 $265,000Active3 beds 1 baths1,390 sq. ft.
1139 Kellogg Street, GREEN BAY, WI 54303-3014
MLS# 50330864Listed by: COLDWELL BANKER REAL ESTATE GROUP - Open Sun, 2 to 3pmNew
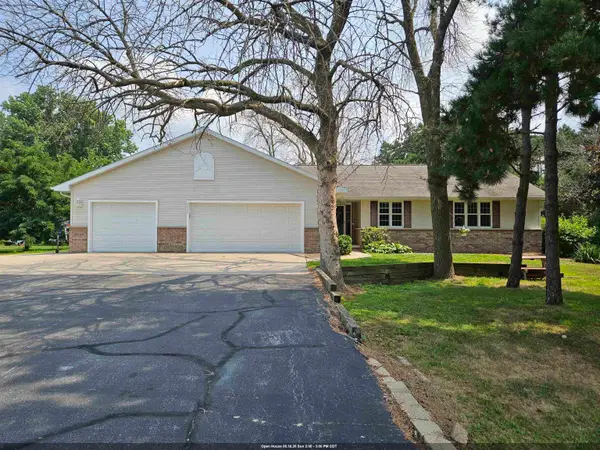 $499,900Active3 beds 3 baths2,549 sq. ft.
3830 Nicolet Drive, GREEN BAY, WI 54311
MLS# 50330814Listed by: OPEN ROAD HOME REAL ESTATE - New
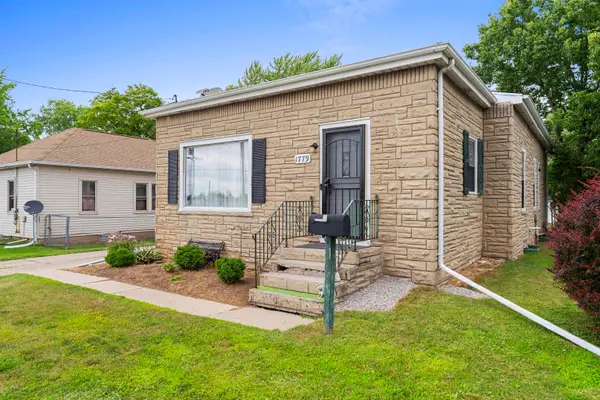 $215,000Active3 beds 1 baths1,204 sq. ft.
1779 E Mason Street, GREEN BAY, WI 54302
MLS# 50330832Listed by: COLDWELL BANKER REAL ESTATE GROUP - New
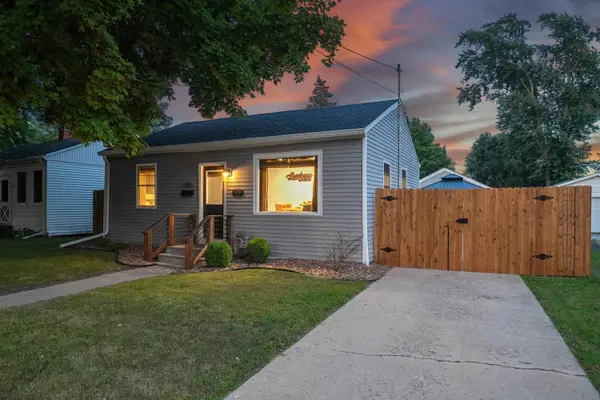 $225,000Active2 beds 1 baths725 sq. ft.
1831 14th Avenue, GREEN BAY, WI 54304-3723
MLS# 50330841Listed by: DALLAIRE REALTY - Open Sun, 12 to 1:30pmNew
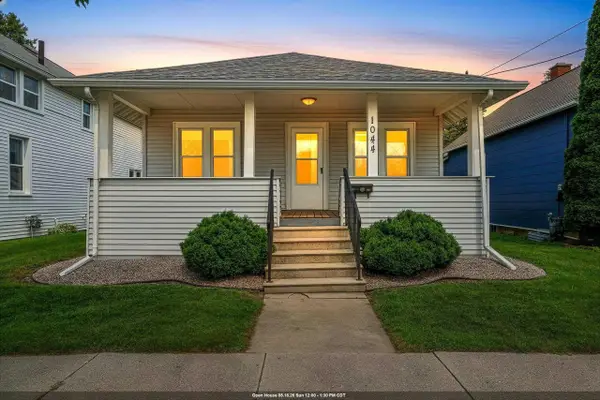 $180,000Active2 beds 1 baths775 sq. ft.
1044 Caroline Street, GREEN BAY, WI 54303-1808
MLS# 50330846Listed by: RESOURCE ONE REALTY, LLC - New
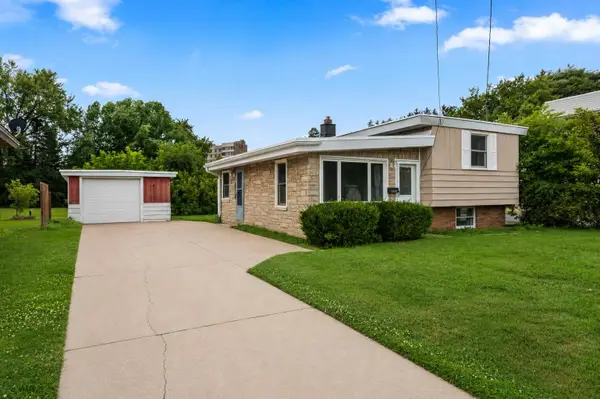 $229,900Active2 beds 2 baths938 sq. ft.
1413 Western Avenue, GREEN BAY, WI 54303
MLS# 50330803Listed by: LPT REALTY


Protect your home and budget from life's surprises with an Assurant Home Warranty, backed by a partner that supports you through every step of homeownership. Explore Plans.
©2026 Century 21 Real Estate LLC. All rights reserved. CENTURY 21®, the CENTURY 21 Logo and C21® are service marks owned by Century 21 Real Estate LLC. Century 21 Real Estate LLC fully supports the principles of the Fair Housing Act and the Equal Opportunity Act. Each office is independently owned and operated. Listing information is deemed reliable but not guaranteed accurate.