
2536 Delwood Drive, Green Bay, WI 54302
Local realty services provided by:CENTURY 21 Affiliated
2536 Delwood Drive,Green Bay, WI 54302
$339,900
- 3 Beds
- 3 Baths
- 2,244 sq. ft.
- Single family
- Active
Listed by: terri balistriere
Office: express realty llc.
MLS#:50328614
Source:WI_WIREX_RANW
Price summary
- Price:$339,900
- Price per sq. ft.:$151.47
About this home
Check out this amazing all-brick ranch home located in a great SE location near all the conveniences. You will love the large kitchen and dining area that opens up to a 3-seasons room and living room. The kitchen is fully applianced, and 1st floor laundry is sure to please. This no-maintenance home has an extra-deep garage, a great patio, and landscaping. In the LL is a huge rec area with a pool table and a full bath. LL bath has exposed floor joists. Numerous updates! Call for your private showing today!
Contact an agent
Home facts
- Year built:1973
- Listing ID #:50328614
- Added:4 day(s) ago
- Updated:July 12, 2026 at 04:38 PM
Rooms and interior
- Bedrooms:3
- Total bathrooms:3
- Full bathrooms:2
- Half bathrooms:1
- Bathrooms Description:Primary Bath 1st Fl
- Kitchen Description:Dishwasher, Range, Refrigerator
- Bedroom Description:Primary Bed 1st Floor
- Basement:Yes
- Basement Description:Full, Partial Fin. Non-contig
- Living area:2,244 sq. ft.
Heating and cooling
- Cooling:Central Air
- Heating:Forced Air
- Central air:Yes
Structure and exterior
- Year built:1973
- Building area:2,244 sq. ft.
- Lot area:0.34 Acres
- Architectural Style:Ranch
- Construction Materials:Brick
- Foundation Description:Poured Concrete
Finances and disclosures
- Price:$339,900
- Price per sq. ft.:$151.47
- Tax amount:$4,250
Features and amenities
- Appliances:Dishwasher, Refrigerator, Washer
- Laundry features:Washer
Parking
- Parking description:Attached
- Garage:Yes
- Garage spaces:2
New listings near 2536 Delwood Drive
- New
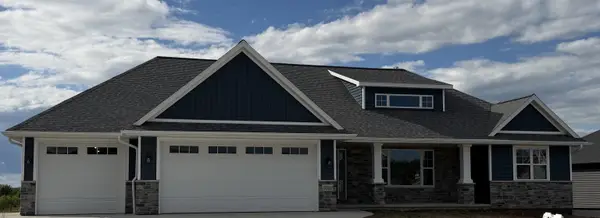 $729,000Active5 beds 4 baths3,040 sq. ft.
3062 Stone Fence Place, GREEN BAY, WI 54311
MLS# 50328900Listed by: LANDMARK REAL ESTATE AND DEVELOPMENT - New
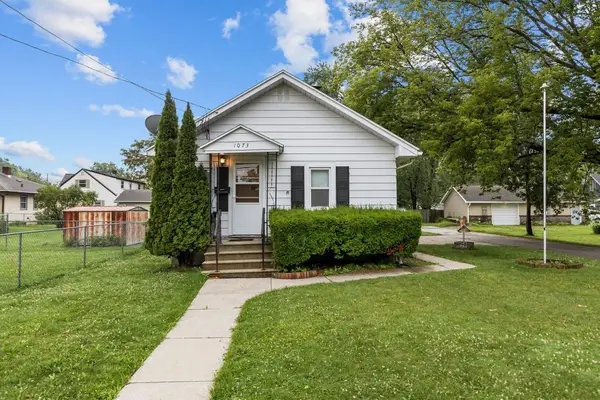 $149,900Active2 beds 1 baths640 sq. ft.
1073 Caroline Street, GREEN BAY, WI 54303
MLS# 50328963Listed by: BECKMAN PROPERTIES - New
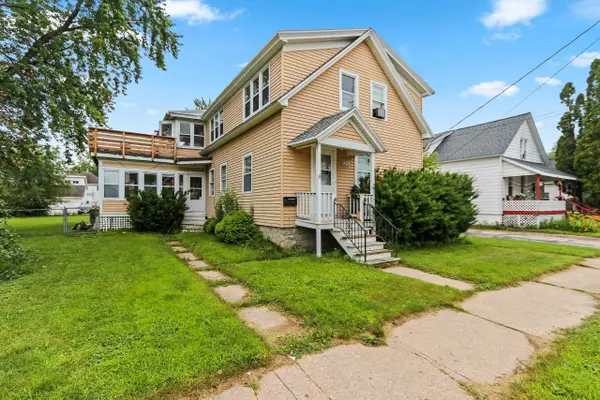 $250,000Active4 beds 2 baths1,936 sq. ft.
1352 Day Street, GREEN BAY, WI 54302
MLS# 50328947Listed by: SHOREWEST, REALTORS - New
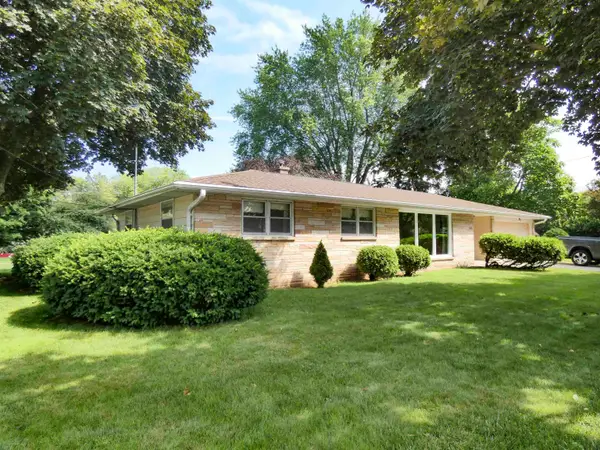 $249,900Active3 beds 1 baths1,716 sq. ft.
1303 S Fisk Street, GREEN BAY, WI 54304
MLS# 50328952Listed by: GOJIMMER REAL ESTATE - Open Sun, 11:30am to 1pmNew
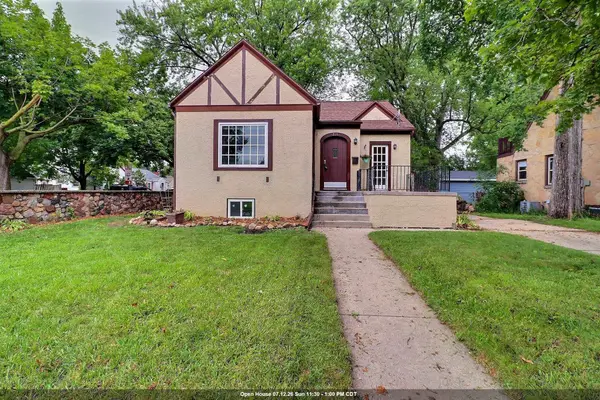 $299,900Active4 beds 2 baths1,776 sq. ft.
221 Gray Street, GREEN BAY, WI 54303
MLS# 50328941Listed by: AXEN REALTY, LLC - New
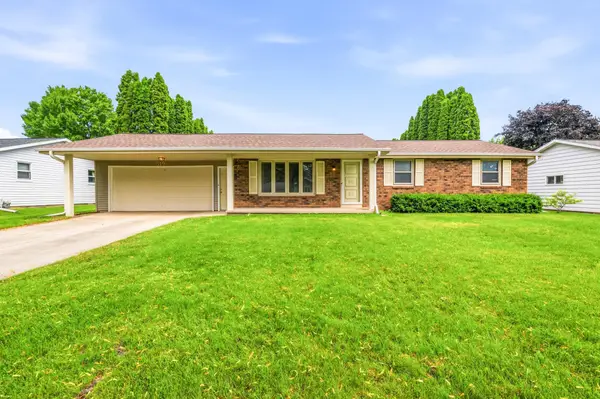 $289,900Active3 beds 2 baths1,112 sq. ft.
519 Robert Lane, GREEN BAY, WI 54311
MLS# 50328943Listed by: KOS REALTY GROUP - New
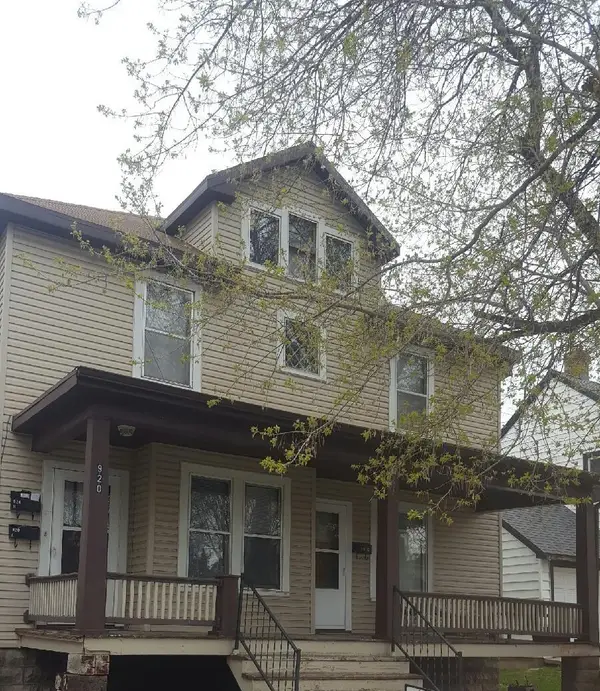 $250,000Active-- beds -- baths2,213 sq. ft.
920 Dousman Street, GREEN BAY, WI 54303-2933
MLS# 50328950Listed by: THIEL REAL ESTATE - New
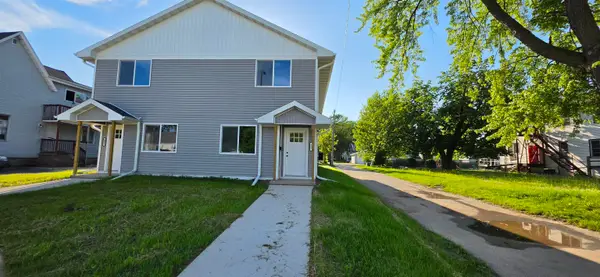 $254,900Active3 beds 2 baths1,665 sq. ft.
817 N Webster Avenue, GREEN BAY, WI 54302
MLS# 50328933Listed by: KELLER WILLIAMS GREEN BAY - New
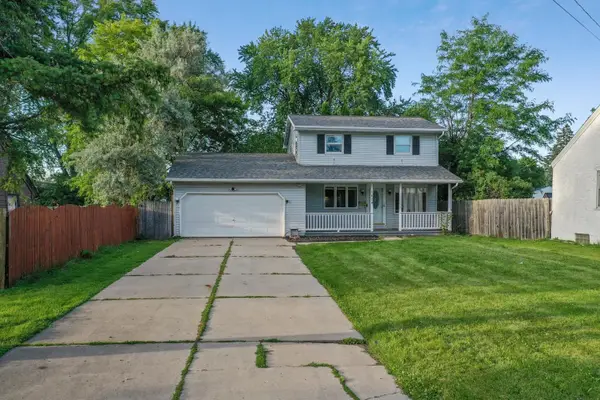 $205,000Active2 beds 2 baths1,080 sq. ft.
1609 Kimball Street, GREEN BAY, WI 54302-2717
MLS# 50328939Listed by: DALLAIRE REALTY - New
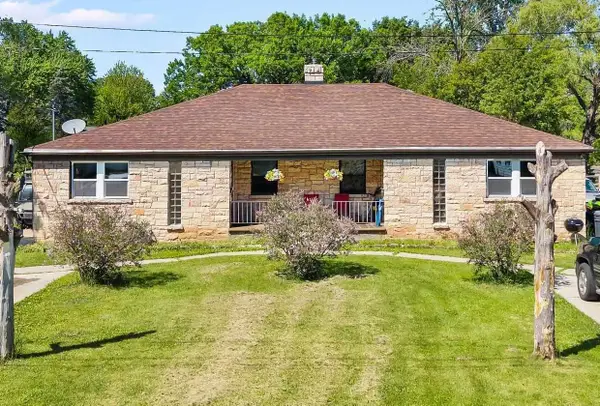 $329,000Active-- beds -- baths2,232 sq. ft.
1269 Garland Street, GREEN BAY, WI 54301
MLS# 50328794Listed by: KELLER WILLIAMS MILWAUKEE SOUTHWEST


Protect your home and budget from life's surprises with an Assurant Home Warranty, backed by a partner that supports you through every step of homeownership. Explore Plans.
©2026 Century 21 Real Estate LLC. All rights reserved. CENTURY 21®, the CENTURY 21 Logo and C21® are service marks owned by Century 21 Real Estate LLC. Century 21 Real Estate LLC fully supports the principles of the Fair Housing Act and the Equal Opportunity Act. Each office is independently owned and operated. Listing information is deemed reliable but not guaranteed accurate.