2854 Baylite Drive, Green Bay, WI 54313-7175
Local realty services provided by:CENTURY 21 Affiliated
Listed by: kimberly burton
Office: resource one realty, llc.
MLS#:50331304
Source:WI_WIREX_RANW
Price summary
- Price:$369,900
- Price per sq. ft.:$170.54
About this home
Welcome to this well-cared for 2169 sq ft home w/3 spacious bdrms & 2.5 baths! Family room off the kitchen has a gas fireplace, which is great for entertaining or relaxing & enjoying a good book. Large deck off the dinette overlooks a lg backyard which features a gazebo. Upstairs you will find a lg primary suite w/full bath & walk-in closet and 2 more bdrms plus main bath. The attached garage offers a double deep side which is great for all of your toys. Additional side parking next to the garage as well. 1st floor laundry & finished LL rec room complete this home. Conveniently located near Mountain Bay Trail, parks, schools, shopping & easy access to major routes. Don't miss your opportunity to make this home your own-schedule a showing today!
Contact an agent
Home facts
- Year built:1992
- Listing ID #:50331304
- Added:65 day(s) ago
- Updated:October 24, 2026 at 03:29 PM
Rooms and interior
- Bedrooms:3
- Total bathrooms:3
- Full bathrooms:2
- Half bathrooms:1
- Dining Description:Breakfast Bar
- Bathrooms Description:At Least 1 Bathtub, Walk-in Shower
- Basement Description:Finished, Full, Sump Pump
- Living area:2,169 sq. ft.
Heating and cooling
- Heating:Forced Air
Structure and exterior
- Year built:1992
- Building area:2,169 sq. ft.
- Lot area:0.29 Acres
- Architectural Style:Colonial
- Exterior Features:Deck
- Foundation Description:Poured Concrete
Finances and disclosures
- Price:$369,900
- Price per sq. ft.:$170.54
- Tax amount:$4,474
Features and amenities
- Amenities:Cable Available, Hi-Speed Internet Available
Parking
- Parking description:Attached, Garage Door Opener, Tandem
- Garage:Yes
- Garage spaces:3
New listings near 2854 Baylite Drive
- New
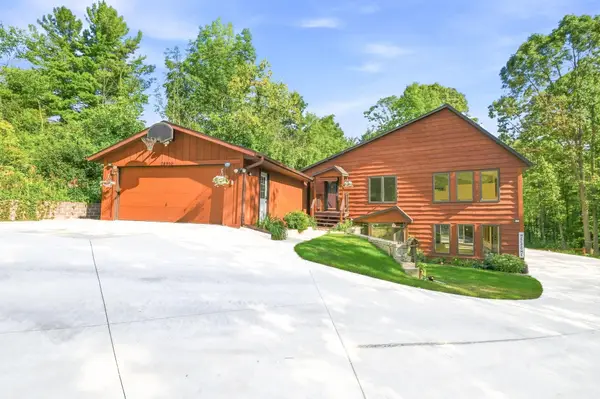 $499,900Active4 beds 3 baths3,250 sq. ft.
2691 Mayline Drive, GREEN BAY, WI 54311
MLS# 50334872Listed by: KELLER WILLIAMS GREEN BAY - New
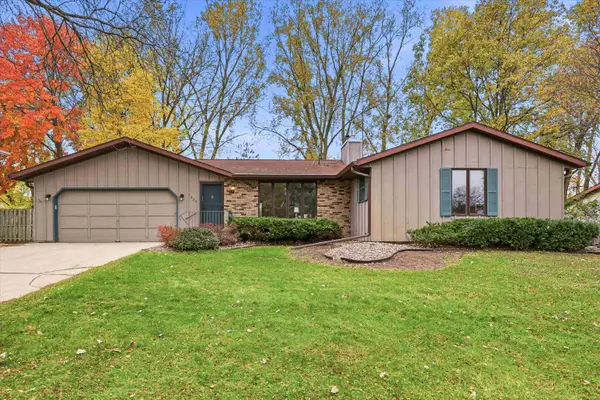 $324,900Active4 beds 3 baths2,233 sq. ft.
1320 Oasis Drive, GREEN BAY, WI 54313-1363
MLS# 50334860Listed by: RESOURCE ONE REALTY, LLC - New
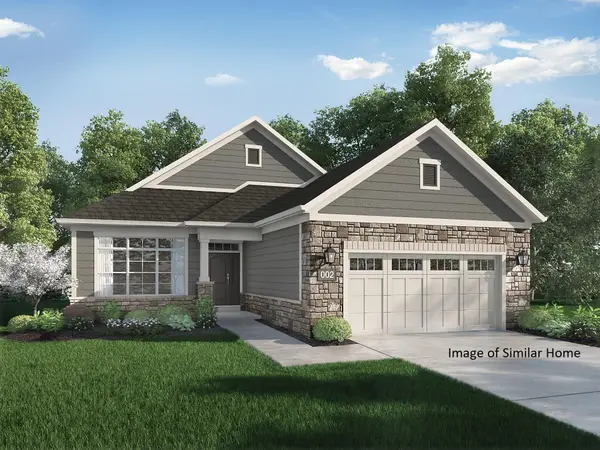 $549,546Active2 beds 2 baths2,014 sq. ft.
3374 Capella Lane, GREEN BAY, WI 54311-7308
MLS# 50334808Listed by: APPLE TREE FOX VALLEY, LLC - New
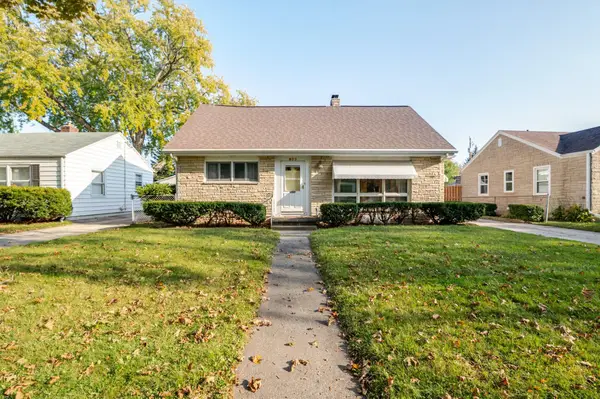 $269,900Active4 beds 3 baths2,278 sq. ft.
830 Winford Avenue, GREEN BAY, WI 54303
MLS# 50334837Listed by: KELLER WILLIAMS GREEN BAY - Open Sun, 11am to 12:30pmNew
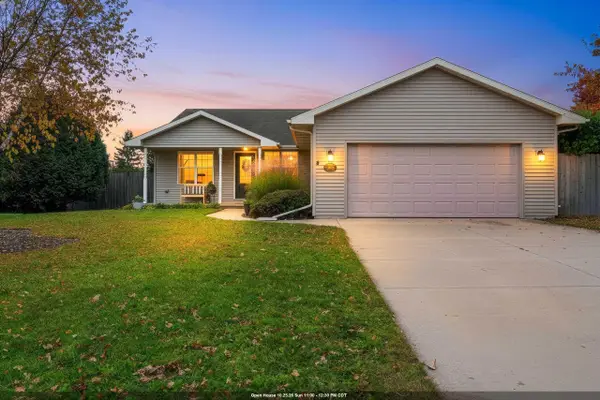 $434,900Active4 beds 3 baths3,246 sq. ft.
3680 Collegiate Way, GREEN BAY, WI 54229
MLS# 50334829Listed by: BERKSHIRE HATHAWAY HS METRO REALTY-THE COLLECTIVE - New
 $834,900Active3 beds 3 baths2,204 sq. ft.
2976 Creekwood Drive, GREEN BAY, WI 54311-4624
MLS# 50334798Listed by: RESOURCE ONE REALTY, LLC - New
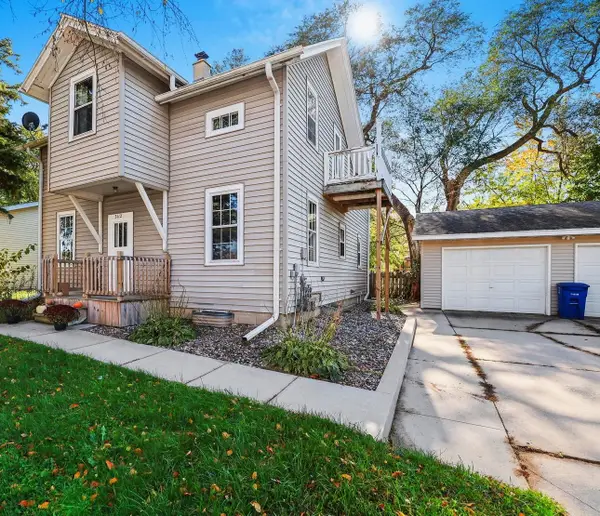 $260,000Active-- beds -- baths1,706 sq. ft.
3112 Humboldt Road, GREEN BAY, WI 54311
MLS# 50334805Listed by: MARK D OLEJNICZAK REALTY, INC. - New
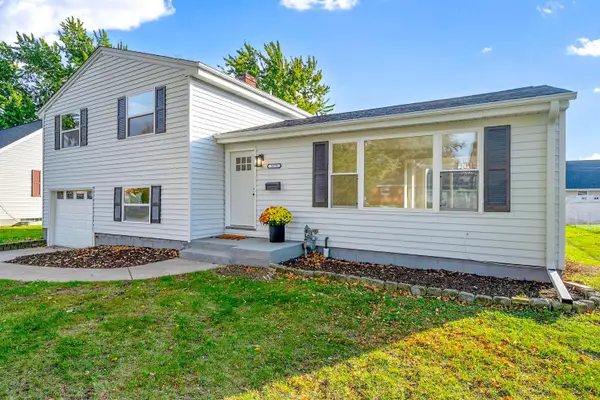 $279,900Active3 beds 2 baths1,333 sq. ft.
1670 Debra Lane, GREEN BAY, WI 54302-2245
MLS# 50334776Listed by: DALLAIRE REALTY - New

 $349,900Active3 beds 2 baths1,764 sq. ft.
3901 Delahaut Street, GREEN BAY, WI 54301-1042
MLS# 50334779Listed by: CENTURY 21 IN GOOD COMPANY - New
 $189,000Active1.3 Acres
1200 Plateau Heights Lane #19, GREEN BAY, WI 54313-5258
MLS# 50334781Listed by: DESIGN REALTY


Protect your home and budget from life's surprises with an Assurant Home Warranty, backed by a partner that supports you through every step of homeownership. Explore Plans.
©2026 Century 21 Real Estate LLC. All rights reserved. CENTURY 21®, the CENTURY 21 Logo and C21® are service marks owned by Century 21 Real Estate LLC. Century 21 Real Estate LLC fully supports the principles of the Fair Housing Act and the Equal Opportunity Act. Each office is independently owned and operated. Listing information is deemed reliable but not guaranteed accurate.