
2879 Sweetfern Drive, Green Bay, WI 54313
Local realty services provided by:CENTURY 21 Affiliated
2879 Sweetfern Drive,Green Bay, WI 54313
$524,900
- 3 Beds
- 3 Baths
- 2,668 sq. ft.
- Single family
- Active
Upcoming open houses
- Sat, Oct 1002:00 pm - 03:00 pm
Listed by: craig francois, laura neumann
Office: shorewest, realtors
MLS#:50333860
Source:WI_WIREX_RANW
Price summary
- Price:$524,900
- Price per sq. ft.:$196.74
About this home
Outstanding 1.5 story home in a great west side neighborhood is waiting for you! Enter the open foyer and be greeted by soaring ceilings in the Great Room with crown molding, a cozy gas fireplace and open staircase to the upper level. The spacious kitchen and dining area offer tile floors, beautiful maple cabinetry and granite counters with a raised snack bar. There is a formal dining room/office with French Doors and completing the main floor is a primary suite with walk-in closet and bathroom with whirlpool tub. Upstairs are 2 additional bedrooms & a full bathroom while the lower level has a rec room and potential to add a 4th bedroom. Outside you'll find a nicely landscaped lot with a deck that has storage underneath. And the 3rd stall of the garage is heated & offers basement access.
Contact an agent
Home facts
- Year built:1999
- Subdivision & Development:Parkside Estates
- Listing ID #:50333860
- Added:1 day(s) ago
- Updated:October 07, 2026 at 03:13 AM
Rooms and interior
- Bedrooms:3
- Total bathrooms:3
- Full bathrooms:2
- Half bathrooms:1
- Flooring:Wood/Simulated Wood Floor
- Dining Description:Breakfast Bar, Formal Dining
- Bathrooms Description:Primary Bath 1st Fl, Primary Bath Full
- Kitchen Description:Dishwasher, Disposal, Microwave, Range, Refrigerator
- Bedroom Description:Primary Bed 1st Floor, Primary Walk-in Closet
- Basement Description:Finished, Full, Shower Stall Only, Toilet Only
- Living area:2,668 sq. ft.
Heating and cooling
- Cooling:Central Air
- Heating:Forced Air
- Central air:Yes
Structure and exterior
- Year built:1999
- Building area:2,668 sq. ft.
- Lot area:0.33 Acres
- Construction Materials:Brick
- Exterior Features:Deck, Sprinkler System
- Foundation Description:Poured Concrete
Schools
- High school:GB Southwest
- Middle school:Lombardi
Finances and disclosures
- Price:$524,900
- Price per sq. ft.:$196.74
- Tax amount:$8,124
Features and amenities
- Appliances:Dishwasher, Disposal, Dryer, Microwave, Refrigerator, Washer
- Laundry features:Dryer, Washer
Parking
- Parking description:Attached
- Garage:Yes
- Garage spaces:3
New listings near 2879 Sweetfern Drive
- New
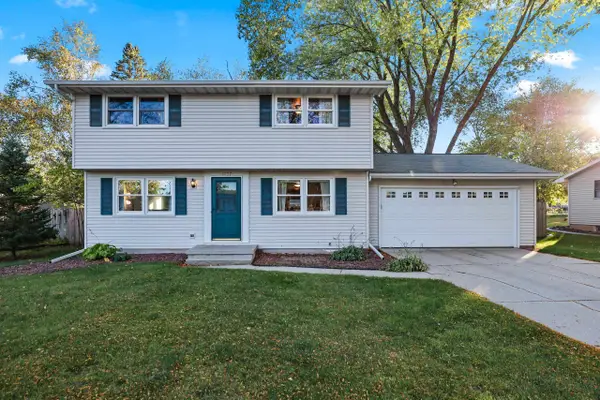 $324,900Active4 beds 2 baths1,816 sq. ft.
1287 Apache Avenue, GREEN BAY, WI 54313-5820
MLS# 50333825Listed by: RESOURCE ONE REALTY, LLC - New
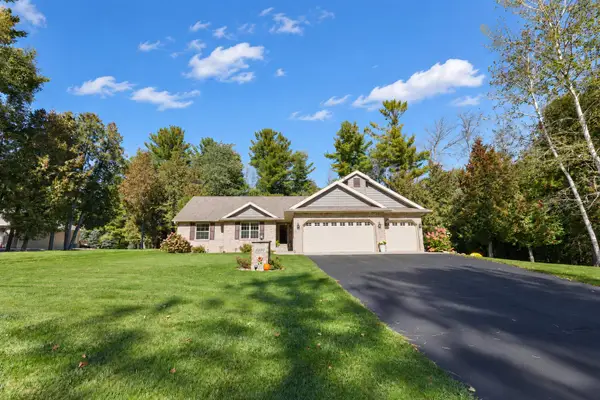 $499,900Active3 beds 2 baths2,164 sq. ft.
3330 Tarragon Trail, GREEN BAY, WI 54313-8297
MLS# 50333828Listed by: SHOREWEST, REALTORS - New
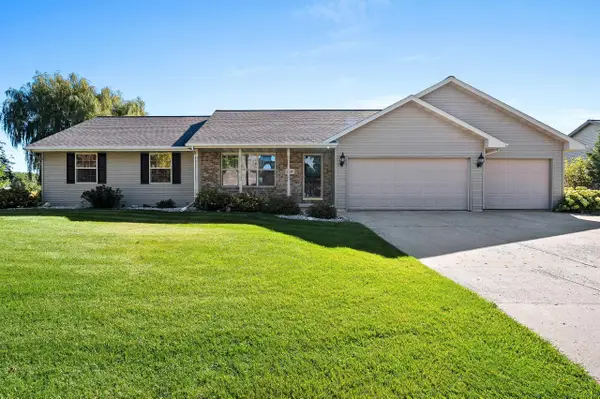 $399,900Active3 beds 2 baths1,362 sq. ft.
2832 Bay Settlement Road, GREEN BAY, WI 54311
MLS# 50333840Listed by: KELLER WILLIAMS GREEN BAY - New
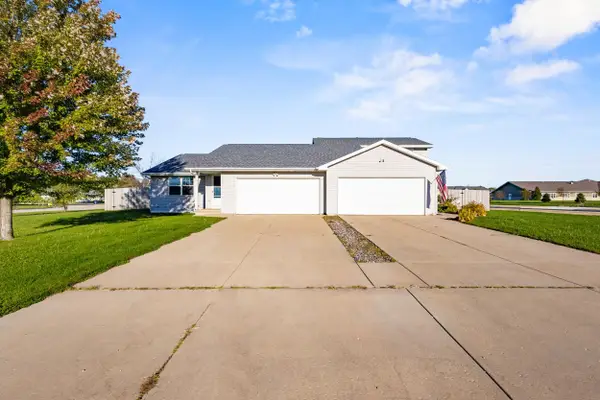 $438,000Active-- beds -- baths2,444 sq. ft.
2633 Van View Street, GREEN BAY, WI 54311
MLS# 50333857Listed by: COLDWELL BANKER REAL ESTATE GROUP - Open Sun, 11:30am to 12:30pmNew
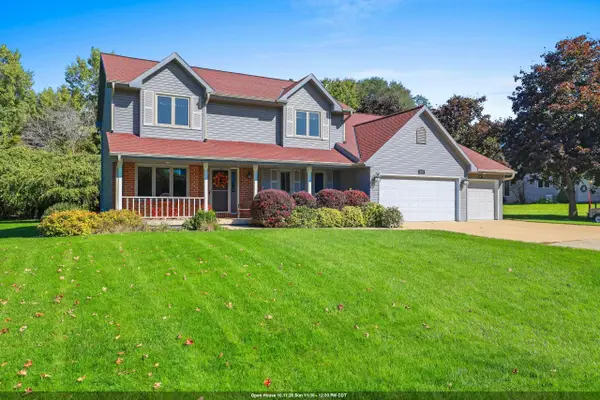 $540,000Active4 beds 3 baths3,015 sq. ft.
4072 Hackberry Court, GREEN BAY, WI 54311-4308
MLS# 50333819Listed by: COLDWELL BANKER REAL ESTATE GROUP - New
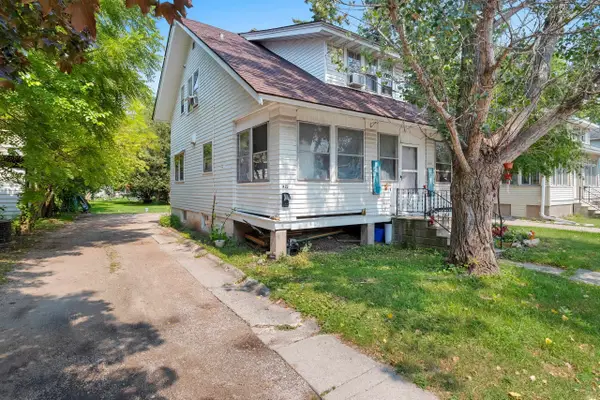 $149,900Active4 beds 2 baths1,370 sq. ft.
1435 E Mason Street, GREEN BAY, WI 54301-0000
MLS# 50333798Listed by: RED KEY REAL ESTATE, INC. - New
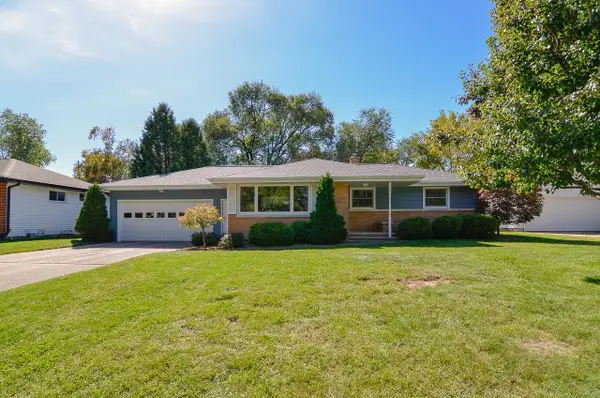 $299,900Active3 beds 2 baths1,420 sq. ft.
168 Gwynn Street, GREEN BAY, WI 54301
MLS# 50333814Listed by: SHOREWEST, REALTORS - New
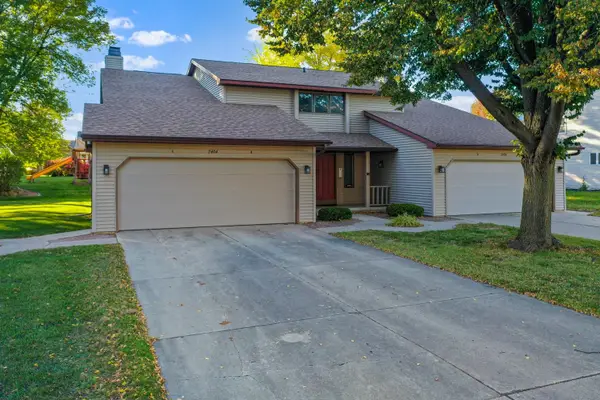 $147,000Active1 beds 1 baths906 sq. ft.
2404 Cedar Ridge Court #C, GREEN BAY, WI 54313-5784
MLS# 50333818Listed by: DALLAIRE REALTY - Open Wed, 4:45 to 6:15pmNew
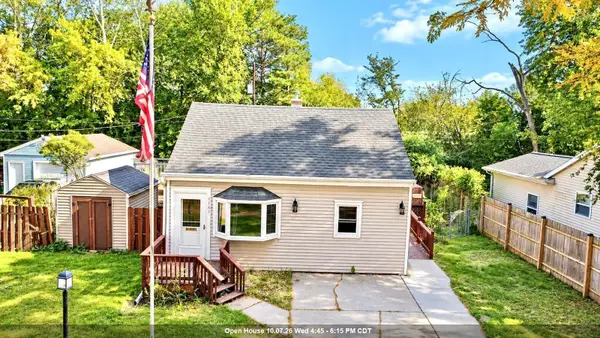 $210,000Active2 beds 1 baths888 sq. ft.
1141 S Oakland Avenue, GREEN BAY, WI 54304
MLS# 50333769Listed by: KELLER WILLIAMS GREEN BAY


Protect your home and budget from life's surprises with an Assurant Home Warranty, backed by a partner that supports you through every step of homeownership. Explore Plans.
©2026 Century 21 Real Estate LLC. All rights reserved. CENTURY 21®, the CENTURY 21 Logo and C21® are service marks owned by Century 21 Real Estate LLC. Century 21 Real Estate LLC fully supports the principles of the Fair Housing Act and the Equal Opportunity Act. Each office is independently owned and operated. Listing information is deemed reliable but not guaranteed accurate.