
2883 Shelter Creek Court, Green Bay, WI 54313
Local realty services provided by:CENTURY 21 In Good Company
2883 Shelter Creek Court,Green Bay, WI 54313
$850,000
- 5 Beds
- 6 Baths
- 5,189 sq. ft.
- Single family
- Active
Listed by: ann senn
Office: keller williams green bay
MLS#:50335082
Source:WI_WIREX_RANW
Price summary
- Price:$850,000
- Price per sq. ft.:$163.81
About this home
Welcome home to this very spacious 4+ bedroom, 6bath, quality home, set on a beautiful lot in a neighborhood with mature trees. The quiet of the cul-de-sac and privacy of the yard facing the woods, with no neighbors in the back is something you will surely appreciate. Enjoy the massive covered deck, fenced yard, heated & finished garage, irrigation & security systems, 1st floor laundry, Primary Suite with dual sinks, walk in shower, jetted tub, & walk-in closets, and the 2nd Floor features additional bedroom with ensuite. You'll also love the incredible views of the yard & woods from the wall of windows, the chefs kitchen, living room w/ soaring ceilings & fireplace, multiple areas for living, office/hobbies, and quality fixtures, finishes, and features throughout. Close to the airport and highway access. 48 hour binding acceptance required, some photos virtually staged, seller prefers closing of 11/30 or later.
Contact an agent
Home facts
- Year built:2002
- Listing ID #:50335082
- Added:1 day(s) ago
- Updated:October 30, 2026 at 01:11 AM
Rooms and interior
- Bedrooms:5
- Total bathrooms:6
- Full bathrooms:4
- Half bathrooms:2
- Flooring:Wood/Simulated Wood Floor
- Dining Description:Breakfast Bar, Formal Dining
- Bathrooms Description:At Least 1 Bathtub, Primary Bath 1st Fl, Primary Bath Full, Primary Tub/Shower, Primary Walk-in Shower, Walk-in Shower
- Kitchen Description:Dishwasher, Kitchen Island, Microwave, Range, Refrigerator
- Bedroom Description:Primary Bed 1st Floor, Primary Walk-in Closet, Split Bedroom
- Basement Description:Full, Full Sz Windows Min 20x24, Partial Fin. Contiguous, Sump Pump
- Living area:5,189 sq. ft.
Heating and cooling
- Cooling:Central Air
- Heating:Forced Air, Zoned
- Central air:Yes
Structure and exterior
- Year built:2002
- Building area:5,189 sq. ft.
- Lot area:0.33 Acres
- Lot Features:Cul-De-Sac, Wooded
- Construction Materials:Brick
- Exterior Features:Deck, Sprinkler System
- Foundation Description:Poured Concrete
Finances and disclosures
- Price:$850,000
- Price per sq. ft.:$163.81
- Tax amount:$11,894
Features and amenities
- Appliances:Dishwasher, Microwave, Refrigerator
- Amenities:Cable Available, Hi-Speed Internet Available, Water Softener-Own
Parking
- Parking description:Attached, Garage Door Opener
- Garage:Yes
- Garage spaces:3
New listings near 2883 Shelter Creek Court
- New
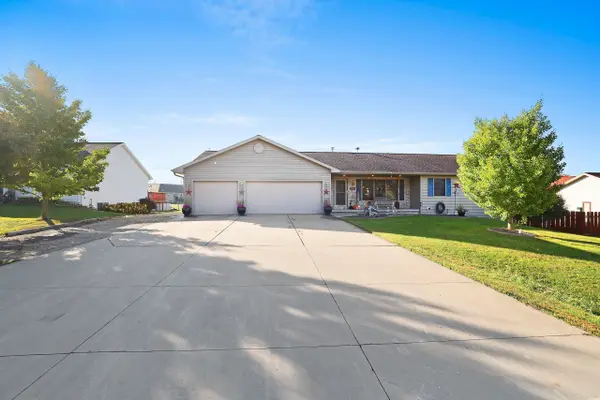 $429,900Active4 beds 4 baths3,128 sq. ft.
3838 Sandpiper Way, GREEN BAY, WI 54311-6105
MLS# 50335087Listed by: MICOLEY.COM LLC - New
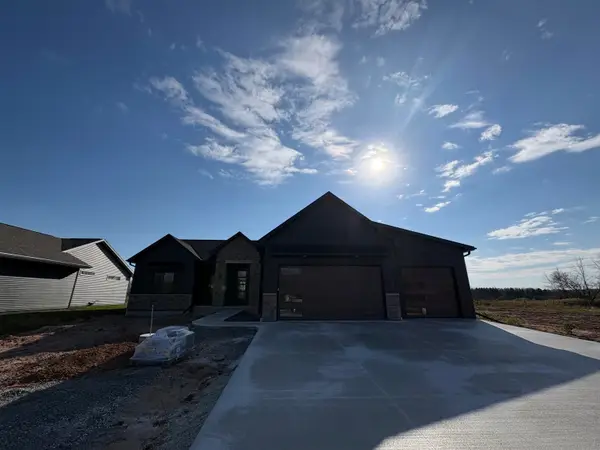 $569,900Active3 beds 3 baths1,822 sq. ft.
2994 Creekwood Drive, GREEN BAY, WI 54311
MLS# 50335088Listed by: MEACHAM REALTY, INC. - New
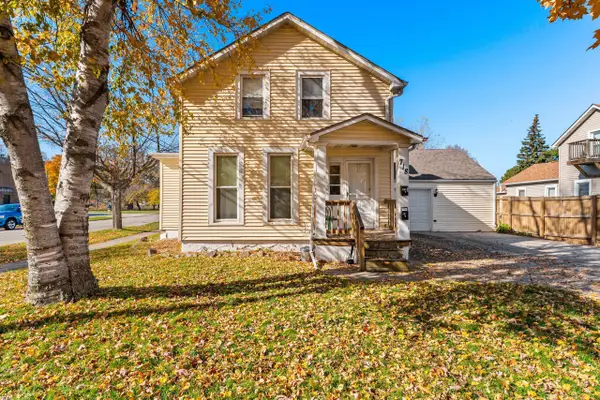 $179,900Active-- beds -- baths1,230 sq. ft.
718 S Oakland Avenue, GREEN BAY, WI 54304-2615
MLS# 50335093Listed by: COLDWELL BANKER REAL ESTATE GROUP - New
 $325,000Active3 beds 1 baths1,213 sq. ft.
1583 Cormier Road, GREEN BAY, WI 54313
MLS# 50335069Listed by: KELLER WILLIAMS GREEN BAY - New
 $334,900Active3 beds 2 baths1,818 sq. ft.
242 Michelle Court, GREEN BAY, WI 54302
MLS# 50335070Listed by: KELLER WILLIAMS GREEN BAY - New
 $339,900Active3 beds 2 baths1,460 sq. ft.
1680 Cormier Road, GREEN BAY, WI 54313
MLS# 50335072Listed by: EXPERT REAL ESTATE PARTNERS, LLC - New
 $225,900Active3 beds 2 baths1,298 sq. ft.
1705 Wedgewood Drive, GREEN BAY, WI 54303
MLS# 50335074Listed by: PARAMOUNT REAL ESTATE SERVICES LLC - New
 $349,900Active2 beds 2 baths1,350 sq. ft.
734 Riverview Drive, GREEN BAY, WI 54303
MLS# 50335056Listed by: COLDWELL BANKER REAL ESTATE GROUP - New
 $949,900Active3 beds 4 baths3,292 sq. ft.
5181 Edgewater Beach Road, GREEN BAY, WI 54311
MLS# 50335064Listed by: COLDWELL BANKER REAL ESTATE GROUP


Protect your home and budget from life's surprises with an Assurant Home Warranty, backed by a partner that supports you through every step of homeownership. Explore Plans.
©2026 Century 21 Real Estate LLC. All rights reserved. CENTURY 21®, the CENTURY 21 Logo and C21® are service marks owned by Century 21 Real Estate LLC. Century 21 Real Estate LLC fully supports the principles of the Fair Housing Act and the Equal Opportunity Act. Each office is independently owned and operated. Listing information is deemed reliable but not guaranteed accurate.