
2895 Sweetfern Drive, Green Bay, WI 54313-4363
Local realty services provided by:CENTURY 21 Affiliated
2895 Sweetfern Drive,Green Bay, WI 54313-4363
$529,900
- 5 Beds
- 2 Baths
- 2,608 sq. ft.
- Single family
- Active
Upcoming open houses
- Sun, Nov 2212:00 pm - 01:00 pm
Listed by: julie demille
Office: mark d olejniczak realty, inc.
MLS#:50335932
Source:WI_WIREX_RANW
Price summary
- Price:$529,900
- Price per sq. ft.:$203.18
About this home
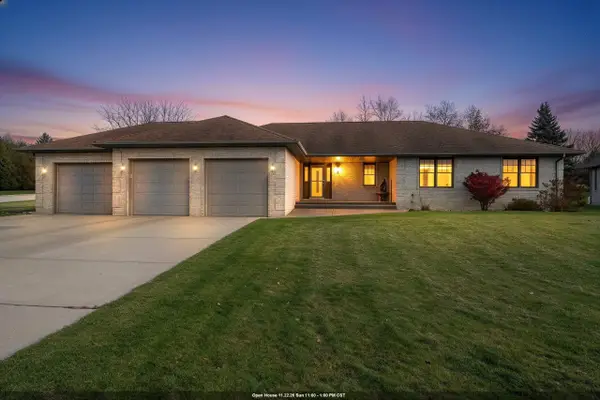
Offering 2895 Sweetfern Dr in the beautiful Parkside estates. This all-brick ranch sits in the middle of this picturesque neighborhood. It features 5 bedrooms (3 on the main level & 2 on the lower level). The main level flows effortlessly throughout the home, with the gas fireplace anchored in the heart of the Great Room and can be seen from both the dining and kitchen areas. Designed thoughtfully, the kitchen boasts newer appliances, an abundance of cabinets and a snack bar. It is centrally located in the home with easy access to the outdoor, spacious deck. Everyday living and entertaining are the foundation of this home, which is evident once inside. All bedrooms are ample in size with the primary bedroom highlighting a jetted tub and separate shower. Welcome Home! Photos with furniture are virtually staged.
Contact an agent
Home facts
- Year built:1999
- Listing ID #:50335932
- Added:1 day(s) ago
- Updated:November 20, 2026 at 03:13 AM
Rooms and interior
- Bedrooms:5
- Total bathrooms:2
- Full bathrooms:2
- Bathrooms Description:Primary Bath 1st Fl, Primary Bath Full, Primary Tub/no Shower, Primary Walk-in Shower
- Kitchen Description:Dishwasher, Disposal, Microwave, Range, Refrigerator
- Bedroom Description:Primary Bed 1st Floor, Primary Walk-in Closet, Split Bedroom
- Basement Description:Full, Full Sz Windows Min 20x24, Partial Fin. Non-contig, Stubbed for Bath
- Living area:2,608 sq. ft.
Heating and cooling
- Cooling:Central Air
- Heating:Forced Air
- Central air:Yes
Structure and exterior
- Year built:1999
- Building area:2,608 sq. ft.
- Lot area:0.31 Acres
- Architectural Style:Ranch
- Construction Materials:Brick
- Exterior Features:Deck, Sprinkler System
- Foundation Description:Poured Concrete
Schools
- High school:GB Southwest
- Middle school:Lombardi
- Elementary school:King
Finances and disclosures
- Price:$529,900
- Price per sq. ft.:$203.18
- Tax amount:$8,066
Features and amenities
- Appliances:Dishwasher, Disposal, Microwave, Refrigerator
- Amenities:Pantry, Water Softener-Own
Parking
- Parking description:Attached
- Garage:Yes
- Garage spaces:3
New listings near 2895 Sweetfern Drive
- New
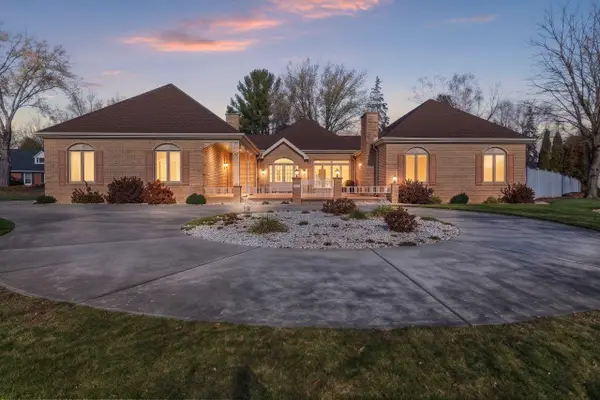 $649,000Active3 beds 4 baths5,428 sq. ft.
1320 Oak Crest Drive, GREEN BAY, WI 54313
MLS# 50335969Listed by: HOMECOIN.COM - Open Sat, 1 to 3pmNew
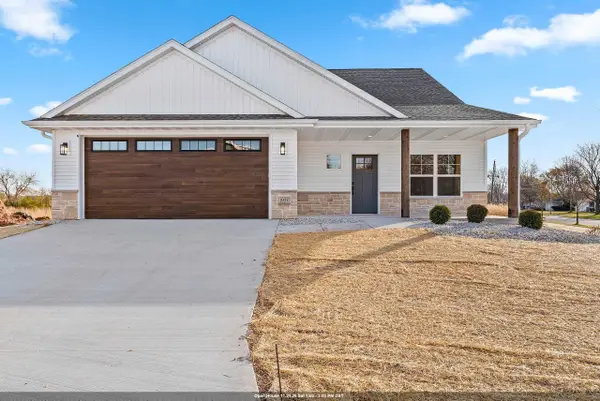 $609,900Active2 beds 2 baths1,798 sq. ft.
1937 Libal Street #50, GREEN BAY, WI 54301
MLS# 50335980Listed by: KOS REALTY GROUP - Open Sat, 1 to 3pmNew
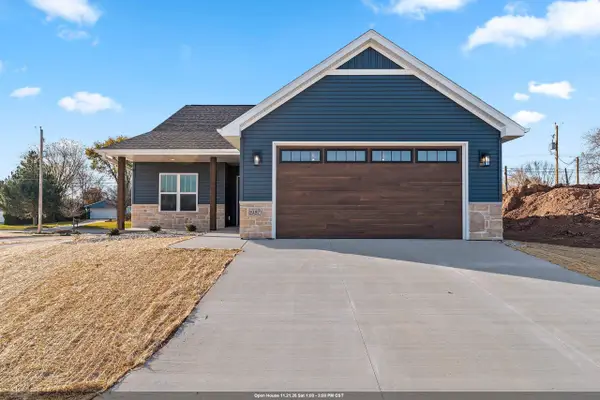 $559,900Active2 beds 2 baths1,585 sq. ft.
1987 Libal Street #27, GREEN BAY, WI 54301
MLS# 50335982Listed by: KOS REALTY GROUP - New
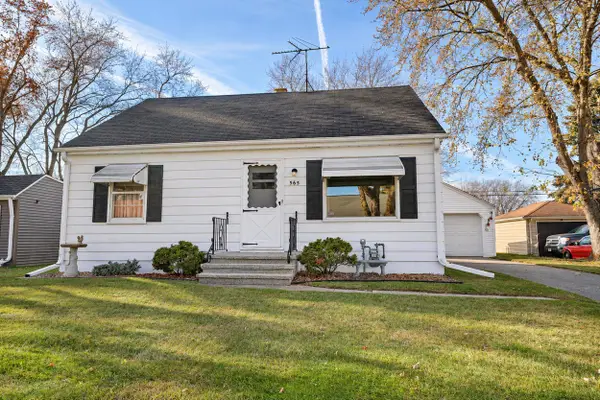 $239,900Active3 beds 2 baths1,504 sq. ft.
565 Peters Street, GREEN BAY, WI 54302
MLS# 50335952Listed by: TAKE ACTION REALTY GROUP, LLC - New
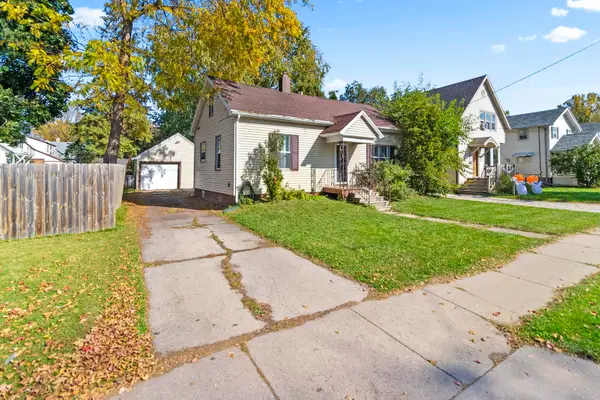 $194,809Active3 beds 2 baths1,207 sq. ft.
1060 Dousman Street, GREEN BAY, WI 54303
MLS# 50335941Listed by: SMART REAL ESTATE GROUP - Open Sun, 2 to 3pmNew
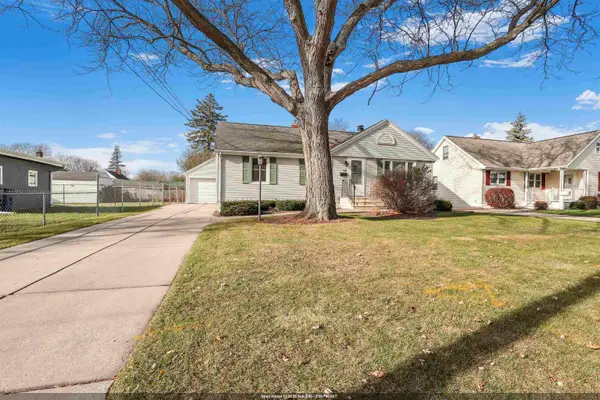 $219,900Active3 beds 1 baths1,155 sq. ft.
1420 S Irwin Avenue, GREEN BAY, WI 54301
MLS# 50335943Listed by: KELLER WILLIAMS GREEN BAY - Open Sun, 11:30am to 1pmNew
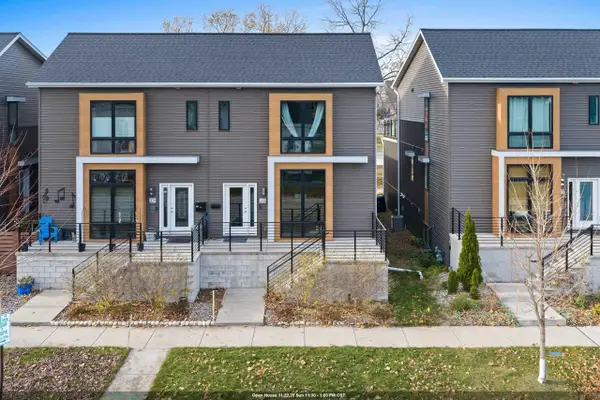 $320,000Active2 beds 4 baths1,879 sq. ft.
213 N Van Buren Street, GREEN BAY, WI 54301
MLS# 50335917Listed by: COLDWELL BANKER REAL ESTATE GROUP - New
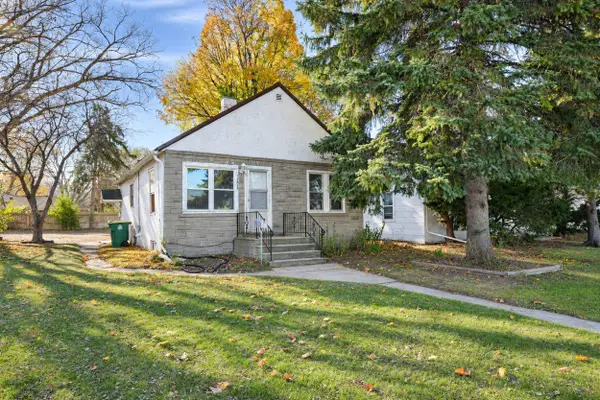 $149,900Active3 beds 1 baths912 sq. ft.
1367 W Mason Street, GREEN BAY, WI 54303
MLS# 50335911Listed by: TAKE ACTION REALTY GROUP, LLC - Open Sun, 11am to 1pmNew
 $499,900Active3 beds 3 baths3,453 sq. ft.
3394 Sonata Drive, GREEN BAY, WI 54311
MLS# 50335879Listed by: BERKSHIRE HATHAWAY HS NORTHERN REAL ESTATE GROUP


Protect your home and budget from life's surprises with an Assurant Home Warranty, backed by a partner that supports you through every step of homeownership. Explore Plans.
©2026 Century 21 Real Estate LLC. All rights reserved. CENTURY 21®, the CENTURY 21 Logo and C21® are service marks owned by Century 21 Real Estate LLC. Century 21 Real Estate LLC fully supports the principles of the Fair Housing Act and the Equal Opportunity Act. Each office is independently owned and operated. Listing information is deemed reliable but not guaranteed accurate.