
3036 Warm Springs Drive, Green Bay, WI 54311
Local realty services provided by:CENTURY 21 Ace Realty
3036 Warm Springs Drive,Green Bay, WI 54311
$711,500
- 4 Beds
- 4 Baths
- - sq. ft.
- Single family
- Sold
Listed by: amy alexander
Office: core realty group llc.
MLS#:50329364
Source:WI_WIREX_RANW
Sorry, we are unable to map this address
Price summary
- Price:$711,500
About this home
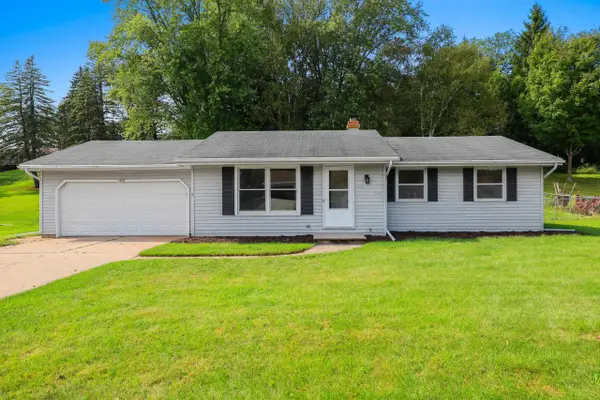
On nearly an acre, this impressive walk-out ranch even has it's own sledding hill! Freshly painted and pre-inspected in May 2025, this 4-bedroom, 3.5-bath home offers 4,357 sq ft designed for comfortable everyday living and unforgettable entertaining. A wall of windows on the main level brightens the wood floors, granite countertops and a spacious primary suite with patio door access to the Trex deck. The walk-out lower level is a destination of its own with a fully equipped theater, kitchenette, spa room, full bath, and abundant storage. Pella windows, central vacuum, radon mitigation, water filtration and air purification add confidence and convenience. The 3-stall garage delivers even more with an EV charger and direct basement access. Seller requests 48 hrs for binding acceptance.
Contact an agent
Home facts
- Year built:1999
- Listing ID #:50329364
- Added:54 day(s) ago
- Updated:September 10, 2026 at 07:05 AM
Rooms and interior
- Bedrooms:4
- Total bathrooms:4
- Full bathrooms:3
- Half bathrooms:1
- Bathrooms Description:Primary Bath 1st Fl, Primary Bath Full, Primary Walk-in Shower
- Kitchen Description:Dishwasher, Disposal, Freezer, Microwave, Range, Refrigerator
- Bedroom Description:Primary Bed 1st Floor, Primary Walk-in Closet
- Basement:Yes
- Basement Description:Finished, Full, Walk-Out Access
Heating and cooling
- Cooling:Central Air
- Heating:Forced Air
- Central air:Yes
Structure and exterior
- Year built:1999
- Construction Materials:Brick
- Exterior Features:Deck, Patio, Pet Containment Fnc-Elec, Sprinkler System
- Foundation Description:Poured Concrete
Schools
- High school:Preble
- Middle school:Edison
- Elementary school:McAuliffe
Finances and disclosures
- Price:$711,500
- Tax amount:$7,813
Features and amenities
- Appliances:Dishwasher, Disposal, Dryer, Freezer, Microwave, Refrigerator, Washer
- Laundry features:Dryer, Washer
Parking
- Parking description:Attached, Electric Vehicle Charging Station(s), Garage Door Opener
- Garage:Yes
- Garage spaces:3
New listings near 3036 Warm Springs Drive
- New
 $235,000Active3 beds 1 baths1,516 sq. ft.
1917 Farlin Avenue, GREEN BAY, WI 54302-2917
MLS# 50332365Listed by: COLDWELL BANKER REAL ESTATE GROUP - New
 $559,900Active3 beds 3 baths1,750 sq. ft.
1108 Pinecrest Road, GREEN BAY, WI 54313
MLS# 50332384Listed by: EXPRESS REALTY LLC - New
 $324,900Active3 beds 2 baths2,528 sq. ft.
822 Moon Drive, GREEN BAY, WI 54313
MLS# 50332385Listed by: QUORUM ENTERPRISES, INC. - New
 $64,500Active0.28 Acres
Shady Lane, GREEN BAY, WI 54313-5761
MLS# 50332338Listed by: SHOREWEST, REALTORS - New
 $174,900Active-- beds -- baths1,945 sq. ft.
1280 E Walnut Street, GREEN BAY, WI 54301-4302
MLS# 50332350Listed by: DALLAIRE REALTY - New
 $399,900Active4 beds 3 baths2,710 sq. ft.
2910 Grande Rue, GREEN BAY, WI 54301-1434
MLS# 50332341Listed by: DALLAIRE REALTY - New
 $319,900Active3 beds 2 baths1,630 sq. ft.
827 Hillcrest Heights, GREEN BAY, WI 54313
MLS# 50332300Listed by: SCORE REALTY GROUP, LLC - Open Thu, 4:30 to 6:30pmNew
 $275,000Active3 beds 2 baths1,504 sq. ft.
1125 S Jackson Street, GREEN BAY, WI 54301-3237
MLS# 50332302Listed by: RESOURCE ONE REALTY, LLC - New
 $329,900Active3 beds 2 baths1,718 sq. ft.
33 Webster Heights Drive, GREEN BAY, WI 54301-2327
MLS# 50332277Listed by: BEST BUILT, INC. - New
 $279,000Active4 beds 2 baths1,700 sq. ft.
830 Christiana Street, GREEN BAY, WI 54303-1642
MLS# 50332287Listed by: FIRST WEBER, INC.


Protect your home and budget from life's surprises with an Assurant Home Warranty, backed by a partner that supports you through every step of homeownership. Explore Plans.
©2026 Century 21 Real Estate LLC. All rights reserved. CENTURY 21®, the CENTURY 21 Logo and C21® are service marks owned by Century 21 Real Estate LLC. Century 21 Real Estate LLC fully supports the principles of the Fair Housing Act and the Equal Opportunity Act. Each office is independently owned and operated. Listing information is deemed reliable but not guaranteed accurate.